Welcome to this beautifully maintained residence that blends timeless comfort with thoughtful upgrades throughout. This inviting floor plan offers a bright, open layout designed for effortless everyday living, featuring warm natural light and well appointed living spaces; not to mention all popcorn ceilings have been removed. The kitchen stands as a beautifully refreshed centerpiece of the home, showcasing refinished cabinetry, upgraded countertops, a charming shiplap accent wall, modern farm sink, generous pantry storage, newly upgraded dishwasher and microwave and durable tile flooring that together create a clean, modern aesthetic. With its bright, open feel and clear views overlooking the backyard, the kitchen offers an inviting blend of everyday comfort and style, all while maintaining a seamless connection to the dining and living areas. The great room offers a warm and welcoming atmosphere, centered around a classic wood burning fireplace that brings both charm and comfort. Enjoy your separate living and dining room combination, creating a welcoming setting for gatherings, everyday living, and special occasions. The oversized primary bedroom offers a true retreat, featuring two generous closets and a custom-built barn door that leads into the en suite. The bathroom is thoughtfully appointed with a sleek vanity topped with solid surface counters and a spacious walk in shower, creating a clean, modern, and relaxing private space. Three additional bedrooms, and a full bathroom provide you with all the space you need and more! The backyard offers a spacious and versatile outdoor setting, featuring a large, uncovered patio perfect for dining, lounging, or entertaining. The well kept lawn adds room for play and relaxation, while a separate dog run provides a convenient and functional space for pets. This yard is designed with mature landscaping for easy enjoyment and everyday outdoor living. With its inviting character, convenient location, and pride of ownership throughout, this property presents a wonderful opportunity to own a home that feels instantly welcoming and thoughtfully cared for.
Active under contract-no show
Price cut: $4.9K (6/8)
$565,000
3228 Candelaria Dr, Sparks, NV 89434
4beds
2,018sqft
:
Get pre-qualified$3,721/mo
Single Family Residence
Built in 1978
6,534 Square Feet Lot
$560,600 Zestimate®
$280/sqft
$-- HOA
What's special
Modern farm sinkWarm natural lightCustom-built barn doorTwo generous closetsRefinished cabinetryClassic wood burning fireplaceThree additional bedrooms
- 65 days |
- 127 |
- 3 |
Likely to sell faster than
Zillow last checked:
Listing updated:
Listed by:
Jennifer Smith S.182575 775-750-6911,
HomeGate Realty of Nevada
Source: NNRMLS,MLS#: 260006518
Facts & features
Interior
Bedrooms & bathrooms
- Bedrooms: 4
- Bathrooms: 3
- Full bathrooms: 2
- 1/2 bathrooms: 1
Heating
- Forced Air, Natural Gas
Cooling
- Central Air
Appliances
- Included: Dishwasher, Disposal, Electric Range, Microwave, Oven
- Laundry: Cabinets, Laundry Room
Features
- Breakfast Bar, Ceiling Fan(s), Entrance Foyer, Pantry, Smart Thermostat
- Flooring: Carpet, Tile, Wood
- Windows: Blinds, Double Pane Windows, Metal Frames, Rods
- Number of fireplaces: 1
- Common walls with other units/homes: No Common Walls
Interior area
- Total structure area: 2,018
- Total interior livable area: 2,018 sqft
Video & virtual tour
Property
Parking
- Total spaces: 4
- Parking features: Attached, Garage, Garage Door Opener
- Attached garage spaces: 2
Features
- Levels: Two
- Stories: 2
- Patio & porch: Patio
- Exterior features: None
- Spa features: None
- Fencing: Back Yard
Lot
- Size: 6,534 Square Feet
- Features: Landscaped, Level, Sprinklers In Front, Sprinklers In Rear
Details
- Additional structures: None
- Parcel number: 03013414
- Zoning: Sf6
Construction
Type & style
- Home type: SingleFamily
- Property subtype: Single Family Residence
Materials
- Frame, Masonite
- Foundation: Crawl Space
- Roof: Composition
Condition
- New construction: No
- Year built: 1978
Utilities & green energy
- Sewer: Public Sewer
- Water: Public
- Utilities for property: Cable Available, Electricity Available, Electricity Connected, Internet Available, Natural Gas Connected, Phone Available, Sewer Connected, Water Connected, Water Meter Installed
Community & HOA
Community
- Security: Carbon Monoxide Detector(s), Smoke Detector(s)
- Subdivision: Eastland Hills 1A
HOA
- Has HOA: No
Location
- Region: Sparks
Financial & listing details
- Price per square foot: $280/sqft
- Tax assessed value: $196,587
- Annual tax amount: $2,124
- Date on market: 5/22/2026
- Cumulative days on market: 66 days
- Listing terms: 1031 Exchange,Cash,Conventional,FHA,VA Loan
Estimated market value
$560,600
$533,000 - $589,000
$2,703/mo
Price history
| Date | Event | Price |
|---|---|---|
| 6/25/2026 | Contingent | $565,000$280/sqft |
Source:  NNRMLS #260006518 Report a problem NNRMLS #260006518 Report a problem | ||
| 6/8/2026 | Price change | $565,000-0.9%$280/sqft |
Source: NNRMLS #260006518 Report a problem | ||
| 5/22/2026 | Listed for sale | $569,895+13.8%$282/sqft |
Source: NNRMLS #260006518 Report a problem | ||
| 5/11/2022 | Sold | $501,000+1.2%$248/sqft |
Source: Public Record Report a problem | ||
| 4/23/2022 | Pending sale | $495,000$245/sqft |
Source: NNRMLS #220004935 Report a problem | ||
| 4/16/2022 | Listed for sale | $495,000+187%$245/sqft |
Source: NNRMLS #220004935 Report a problem | ||
| 6/29/2009 | Sold | $172,500+50%$85/sqft |
Source: Public Record Report a problem | ||
| 4/15/2009 | Sold | $115,000-39.4%$57/sqft |
Source: Public Record Report a problem | ||
| 1/15/2009 | Price change | $189,900-13.6%$94/sqft |
Source: foreclosure.com Report a problem | ||
| 8/19/2008 | Listed for sale | $219,900+11.1%$109/sqft |
Source: ERA #80012792 Report a problem | ||
| 5/20/2008 | Sold | $198,000+13.1%$98/sqft |
Source: Public Record Report a problem | ||
| 8/31/2001 | Sold | $175,000$87/sqft |
Source: Public Record Report a problem | ||
Public tax history
| Year | Property taxes | Tax assessment |
|---|---|---|
| 2026 | $2,124 +3% | $68,805 -1.1% |
| 2025 | $2,062 -1.8% | $69,559 +2.5% |
| 2024 | $2,099 +7.9% | $67,848 -1.3% |
| 2023 | $1,945 +7.9% | $68,776 +24.3% |
| 2022 | $1,803 +6.5% | $55,328 +8.7% |
| 2021 | $1,693 +5% | $50,882 +1.3% |
| 2020 | $1,613 -4.7% | $50,219 |
| 2019 | $1,693 +5% | $50,219 +14.8% |
| 2018 | $1,613 +11.9% | $43,731 +0.4% |
| 2017 | $1,441 | $43,548 +1.9% |
| 2016 | $1,441 | $42,752 +2.4% |
| 2015 | $1,441 +295.6% | $41,732 +5.5% |
| 2014 | $364 -73.9% | $39,557 +6% |
| 2013 | $1,396 | $37,314 |
| 2012 | -- | $37,314 +0.1% |
| 2011 | -- | $37,278 -6.8% |
| 2010 | -- | $40,000 -18.6% |
| 2009 | -- | $49,126 -6.8% |
| 2008 | -- | $52,714 -8.5% |
| 2007 | -- | $57,622 +11.4% |
| 2006 | -- | $51,709 +15.4% |
| 2005 | -- | $44,814 +7.7% |
| 2004 | -- | $41,593 -0.4% |
| 2003 | -- | $41,767 +0.7% |
| 2002 | -- | $41,496 |
| 2001 | -- | $41,496 |
Find assessor info on the county website
Monthly payment
Est. payment
Payment breakdown
Explore the cost of this home by adjusting the details. Changes won't be saved.Climate risks
Neighborhood: 89434
Nearby schools
GreatSchools rating
- 5/10Jerry Whitehead Elementary SchoolGrades: K-5Distance: 0.3 mi
- 8/10Lou Mendive Middle SchoolGrades: 6-8Distance: 0.7 mi
- 4/10Edward C Reed High SchoolGrades: 9-12Distance: 0.4 mi
Schools provided by the listing agent
- Elementary: Whitehead
- Middle: Mendive
- High: Reed
Source: NNRMLS. This data may not be complete. We recommend contacting the local school district to confirm school assignments for this home.
- $466,4003 bd2 ba1.5k sqft3218 Candelaria Dr, Sparks, NV 89434Off Market
- $539,5004 bd3 ba2k sqft3238 Candelaria Dr, Sparks, NV 89434Sold

- $499,2003 bd2 ba1.7k sqft3248 Beatty Cir, Sparks, NV 89434Off Market
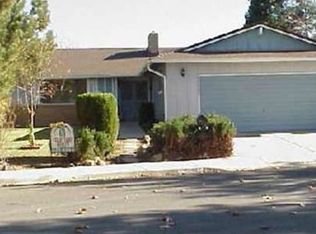
- $514,6003 bd2 ba1.7k sqft3173 Clan Alpine Dr, Sparks, NV 89434Off Market
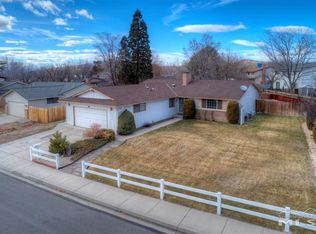
- $509,3003 bd2 ba1.7k sqft3208 Candelaria Dr, Sparks, NV 89434Off Market
- $466,3004 bd2 ba1.4k sqft3229 Candelaria Dr, Sparks, NV 89434Off Market
- $444,0003 bd2 ba1.6k sqft3239 Candelaria Dr, Sparks, NV 89434Sold
- $447,0003 bd2 ba1.2k sqft3163 Clan Alpine Dr, Sparks, NV 89434Sold
A local agent can set up tours, give advice and negotiate with sellers.
Similar homes
- $600,0004 bd3 ba2.8k sqft1875 Spanish Springs Rd, Sparks, NV 89436Active
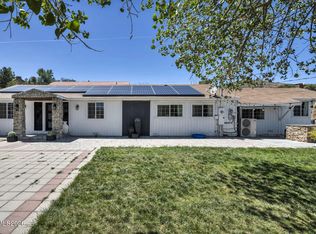
 MLS ID #260009601, Juliana Garcia-Garcia, RE/MAX Professionals-Sparks. NNRMLS
 - $599,0003 bd2 ba1.6k sqft4319 Titan Ct, Sparks, NV 89436Active
 MLS ID #260009374, Michael Wood, RE/MAX Professionals-Reno. NNRMLS
 - $500,0004 bd3 ba1.8k sqft3055 S Cottage Ln, Sparks, NV 89434Active
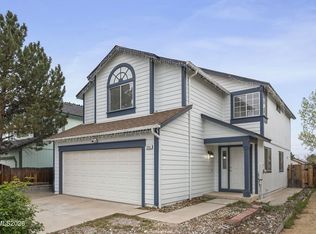 MLS ID #260003793, Saul Madera, RE/MAX Gold-Midtown. NNRMLS
 - $625,0004 bd3 ba2.2k sqft1055 Amico Dr, Sparks, NV 89434Active
 MLS ID #260008510, Christy Klingler, Dickson Realty - Sparks. NNRMLS
 - $530,0003 bd3 ba1.9k sqft726 Marracco Dr, Sparks, NV 89434ActiveMLS ID #260006824, Beatrice Lefanto, RE/MAX Gold. NNRMLS
- $490,0004 bd2 ba1.6k sqft852 E York Way, Sparks, NV 89434ActiveMLS ID #260008397, Cher Mahoney, Real Broker LLC. NNRMLS
- $609,9994 bd3 ba2k sqft4860 Canyon Run Dr, Sparks, NV 89436ActiveMLS ID #260008364, Kymberlee Curti, Alpine Realty International. NNRMLS
- $560,0004 bd2 ba1.5k sqft7505 Robert Banks Blvd, Sparks, NV 89436ActiveMLS ID #260008840, Matthew LaGrone, Chase International-Damonte. NNRMLS
- $570,0003 bd2 ba1.6k sqft5364 Desertstone Dr, Sparks, NV 89436ActiveMLS ID #260007113, Christine Brett, Nevada's Best. NNRMLS
- $599,0004 bd3 ba2.1k sqft4181 Mystery Dr, Sparks, NV 89436ActiveMLS ID #260008812, Joshua Skroch, RE/MAX Professionals-Reno. NNRMLS
- $535,0003 bd3 ba1.7k sqft170 Monumental Cir, Sparks, NV 89436ActiveMLS ID #260007415, Jacqueline Mead, Sierra Sotheby's International. NNRMLS
- $564,9993 bd2 ba1.6k sqft2755 Arrow Smith Dr, Sparks, NV 89436ActiveMLS ID #260008213, Ruth Aguirre, Ferrari-Lund R.E. Sparks. NNRMLS
- $625,0004 bd2 ba2.1k sqft6659 Equation Dr, Sparks, NV 89436ActiveMLS ID #260006833, Jenna White, Dickson Realty - Sparks. NNRMLS
- $619,8953 bd3 ba2.2k sqft3095 Ten Mile Dr, Sparks, NV 89436ActiveMLS ID #260005947, Cortney Wise, HomeGate Realty of Nevada. NNRMLS
- $700,0004 bd3 ba2.7k sqft1870 Almonte Ct, Sparks, NV 89436ActiveMLS ID #260008325, Shelly Walters, Coldwell Banker Select Reno. NNRMLS
- $565,0003 bd3 ba1.7k sqft2736 Caballo Dr, Reno, NV 89502ActiveMLS ID #260008584, Michael Wood, RE/MAX Professionals-Reno. NNRMLS
- $515,0004 bd3 ba1.9k sqft6505 Tanana Ct, Sun Valley, NV 89433ActiveMLS ID #260008609, Arturo Rangel, Epique Realty. NNRMLS
- $575,0003 bd3 ba1.5k sqft5840 Starcrest Ave, Reno, NV 89523ActiveMLS ID #260009378, Cynthia Stuart, Compass. NNRMLS
- $650,0004 bd2 ba1.9k sqft208 Brunke Ct, Sparks, NV 89436ActiveMLS ID #260007846, Brooke Smith, RE/MAX Professionals-Sparks. NNRMLS
- $560,0003 bd2 ba1.6k sqft7845 Opal Bluff Dr, Reno, NV 89506ActiveMLS ID #260009034, Jessica Hodges, Real Broker LLC. NNRMLS
