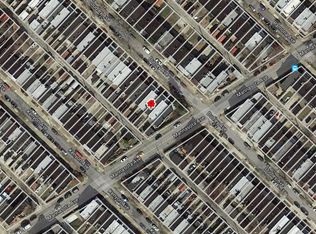
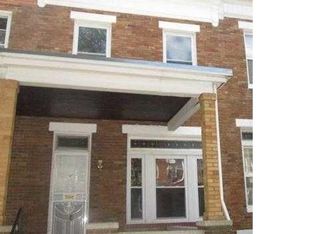
High ceilingsDetached garage in backOff street parking
Spacious 1928 townhouse with high ceilings, open but separate main level rooms. The kitchen has been cleared and is ready for your finishing touches. Hardwood floors throughout. Detached garage in back for off street parking or storage.
278 days
|
83
|
3
|
Zillow last checked:
Listing updated:
Listed by:
Rebecca Mohammed443-928-1010,
The KW Collective4435741600
Source: Bright MLS,MLS#: MDBA2192286
Facts & features
Interior
Bedrooms & bathrooms
Bedrooms: 3
Bathrooms: 2
Full bathrooms: 2
Basement
Area: 0
Heating
Radiator, Natural Gas
Cooling
Ceiling Fan(s), Electric
Appliances
Included: Gas Water Heater, Electric Water Heater
Features
Bathroom - Tub Shower, Ceiling Fan(s), Dining Area, Open Floorplan, Formal/Separate Dining Room, Kitchen - Country, Eat-in Kitchen
Flooring: Wood
Doors: French Doors, Insulated, Atrium, Six Panel, Storm Door(s)
Basement: Partial,Full,Heated,Improved,Interior Entry,Exterior Entry,Rear Entrance,Rough Bath Plumb,Space For Rooms,Windows
Number of fireplaces: 1
Interior area
Total structure area: 1,440
Total interior livable area: 1,440 sqft
Finished area above ground: 1,440
Finished area below ground: 0
Property
Parking
Total spaces: 1
Parking features: Garage Faces Rear, Detached, On Street
Garage spaces: 1
Has uncovered spaces: Yes
Accessibility
Accessibility features: None
Features
Levels: Three
Stories: 3
Pool features: None
Lot
Size: 1,647 Square Feet
Dimensions: 16 x 106/15 x 106
Details
Additional structures: Above Grade, Below Grade
Parcel number: 0326395909 041
Zoning: R-7
Special conditions: Standard
Construction
Type & style
Home type: Townhouse
Architectural style: Traditional
Property subtype: Townhouse
Materials
Brick
Foundation: Block, Brick/Mortar, Other
Condition
New construction: No
Year built: 1928
Utilities & green energy
Sewer: Public Sewer
Water: Public
Utilities for property: Natural Gas Available, Electricity Available, Cable Available, Phone Available