Great end unit rowhome available in the beautiful Belair Edison Neighborhood! Huge investment potential with multiple comps from $225-275k. Located on a fantastic pride of ownership block. Enjoy 4 real bedrooms on the upper floor, great bedroom sizes, hardwood flooring, detached 2 car garage, and an partially finished basement with another half bathroom. A convenient location being just blocks to Herring Run Park, Belair Edison Elementary Schoo, and only minutes to downtown Baltimore. Interior of home has some updates throughout and was recently lived in up until a few months ago. Condition will still limit financing options. Sold strictly as-is. Investors, do not miss this one. Buyer to pay all trans and rec.
Foreclosure
$159,900
3245 Dudley Ave, Baltimore, MD 21213
4beds
2,149sqft
Townhouse
Built in 1928
4,290 Square Feet Lot
$158,800 Zestimate®
$74/sqft
$-- HOA
What's special
Great bedroom sizesHardwood flooring
- 23 days
- 287
- 44
Zillow last checked:
Listing updated:
Listed by:
Brian Leibowitz 410-921-0205,
Maryland Realty Company 4109296161
Source: Bright MLS,MLS#: MDBA2231778
Facts & features
Interior
Bedrooms & bathrooms
- Bedrooms: 4
- Bathrooms: 2
- Full bathrooms: 1
- 1/2 bathrooms: 1
Rooms
- Room types: Living Room, Dining Room, Bedroom 2, Bedroom 3, Bedroom 4, Kitchen, Family Room, Bedroom 1, Laundry, Recreation Room, Full Bath, Half Bath
Bedroom 1
- Features: Flooring - HardWood, Ceiling Fan(s)
- Level: Upper
Bedroom 2
- Features: Flooring - HardWood, Ceiling Fan(s)
- Level: Upper
Bedroom 3
- Features: Flooring - HardWood, Ceiling Fan(s)
- Level: Upper
Bedroom 4
- Features: Flooring - HardWood, Ceiling Fan(s)
- Level: Upper
Dining room
- Features: Flooring - HardWood
- Level: Main
Family room
- Features: Flooring - HardWood
- Level: Main
Other
- Features: Bathroom - Tub Shower, Flooring - Ceramic Tile
- Level: Upper
Half bath
- Level: Lower
Kitchen
- Features: Flooring - Ceramic Tile, Kitchen - Gas Cooking
- Level: Main
Laundry
- Level: Lower
Living room
- Features: Fireplace - Other, Flooring - HardWood
- Level: Main
Recreation room
- Features: Flooring - Carpet
- Level: Lower
Heating
- Central, Forced Air, Natural Gas
Cooling
- Central Air, Electric
Appliances
- Included: Microwave, Oven/Range - Gas, Refrigerator, Range Hood, Stainless Steel Appliance(s), Washer, Dryer, Gas Water Heater
- Laundry: In Basement, Laundry Room
Features
- Bathroom - Tub Shower, Ceiling Fan(s), Floor Plan - Traditional, Formal/Separate Dining Room
- Flooring: Hardwood, Carpet, Ceramic Tile, Wood
- Basement: Connecting Stairway,Improved,Heated,Interior Entry,Exterior Entry,Rear Entrance,Walk-Out Access,Windows
- Number of fireplaces: 1
Interior area
- Total structure area: 2,710
- Total interior livable area: 2,149 sqft
- Finished area above ground: 1,724
- Finished area below ground: 425
Property
Parking
- Total spaces: 2
- Parking features: Garage Faces Rear, Garage Door Opener, Detached
- Garage spaces: 2
Accessibility
- Accessibility features: None
Features
- Levels: Three
- Stories: 3
- Patio & porch: Porch
- Pool features: None
Lot
- Size: 4,290 Square Feet
Details
- Additional structures: Above Grade, Below Grade
- Parcel number: 0326395909 044
- Zoning: R-7
- Special conditions: Real Estate Owned
Construction
Type & style
- Home type: Townhouse
- Architectural style: Federal
- Property subtype: Townhouse
Materials
- Brick
- Foundation: Block
Condition
- Average,Below Average
- New construction: No
- Year built: 1928
Utilities & green energy
- Sewer: Public Sewer
- Water: Public
Community & HOA
Community
- Subdivision: Belair-edison
HOA
- Has HOA: No
Location
- Region: Baltimore
Financial & listing details
- Price per square foot: $74/sqft
- Tax assessed value: $136,533
- Annual tax amount: $3,222
- Date on market: 9/17/2026
- Listing agreement: Exclusive Agency
- Listing terms: Cash,Private Financing Available
- Ownership: Ground Rent
Foreclosure details
Estimated market value
$158,800
$151,000 - $167,000
$2,330/mo
Price history
| Date | Event | Price |
|---|---|---|
| 6/1/2018 | Listing removed | $1,500$1/sqft |
Source: Coldwell Banker Residential Brokerage - White Marsh #1000483046 Report a problem | ||
| 5/4/2018 | Price change | $1,500-6.3%$1/sqft |
Source: Coldwell Banker Residential Brokerage #1000483046 Report a problem | ||
| 3/1/2018 | Price change | $1,600-5.9%$1/sqft |
Source: Coldwell Banker Residential Brokerage - White Marsh #1004112851 Report a problem | ||
| 11/28/2017 | Listed for rent | $1,700$1/sqft |
Source: Coldwell Banker Residential Brokerage #1004112851 Report a problem | ||
| 2/7/2011 | Listing removed | $1,500$1/sqft |
Source: NRT MidAtlantic #BA7495528 Report a problem | ||
| 12/15/2010 | Listed for sale | $1,500-98.7%$1/sqft |
Source: NRT MidAtlantic #BA7495528 Report a problem | ||
| 8/22/2005 | Sold | $114,000+93.5%$53/sqft |
Source: Public Record Report a problem | ||
| 8/9/1994 | Sold | $58,900$27/sqft |
Source: Public Record Report a problem | ||
Public tax history
| Year | Property taxes | Tax assessment |
|---|---|---|
| 2025 | $2,937 +10.7% | $124,467 +10.7% |
| 2024 | $2,653 +3.3% | $112,400 +3.3% |
| 2023 | $2,568 +3.4% | $108,800 -3.2% |
| 2022 | $2,483 +3.5% | $112,400 +10.6% |
| 2021 | $2,398 | $101,600 |
| 2020 | $2,398 | $101,600 |
| 2019 | $2,398 -8.6% | $101,600 -8.6% |
| 2018 | $2,624 +4.4% | $111,200 +4.4% |
| 2017 | $2,514 +19% | $106,533 +4.6% |
| 2016 | $2,112 | $101,867 +4.8% |
| 2015 | $2,112 | $97,200 |
| 2014 | $2,112 | $97,200 |
| 2013 | -- | $97,200 -30.2% |
| 2012 | -- | $139,200 +4.8% |
| 2011 | -- | $132,860 +5% |
| 2010 | -- | $126,520 +5.3% |
| 2009 | -- | $120,180 +15.4% |
| 2008 | -- | $104,180 +18.1% |
| 2007 | -- | $88,180 +22.2% |
| 2006 | -- | $72,180 +2.1% |
| 2005 | -- | $70,666 +2.2% |
| 2004 | -- | $69,153 +2.2% |
| 2003 | -- | $67,640 +5.8% |
| 2002 | -- | $63,902 +6.2% |
| 2001 | -- | $60,166 |
Find assessor info on the county website
Monthly payment
Climate risks
Neighborhood: Belair-Edison
Nearby schools
Schools provided by the listing agent
- District: Baltimore City Public Schools
Source: Bright MLS. This data may not be complete. We recommend contacting the local school district to confirm school assignments for this home.
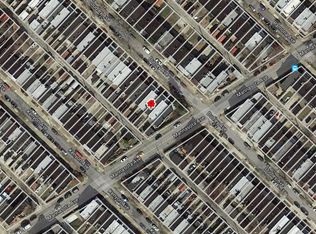

Similar homes
- $159,9003 bd2 ba1.1k sqft2850 Mayfield Ave, Baltimore, MD 21213For Sale

 MLS ID #MDBA2212654, Peter Klebenow, RE/MAX Advantage Realty. Bright MLS
 - $167,0003 bd2 ba1.6k sqft2840 Lake Ave, Baltimore, MD 21213For Sale
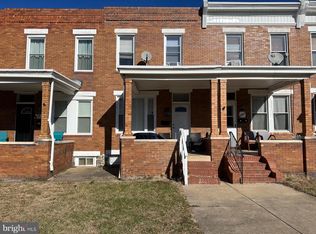 MLS ID #MDBA2194594, Michael Fiteni, Keller Williams Main Line. Bright MLS
 - $124,9003 bd2 ba1.4k sqft3442 Belair Rd, Baltimore, MD 21213For Sale
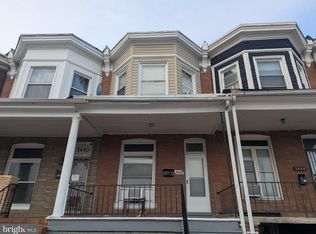 MLS ID #MDBA2232140, Tyrone Maxwell, Keller Williams Gateway LLC. Bright MLS
 - $169,9003 bd2 ba1.2k sqft2726 E Preston St, Baltimore, MD 21213For Sale
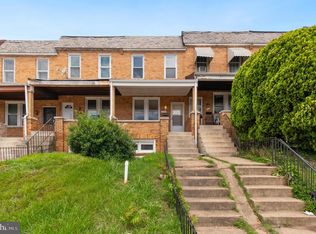 MLS ID #MDBA2169002, Sitota Bakalo, Fairfax Realty Select. Bright MLS
 - $172,0003 bd1 ba1.3k sqft3905 Kenyon Ave, Baltimore, MD 21213For SaleMLS ID #MDBA2210462, Suzanne Hurge-Moore, Coldwell Banker Realty. Bright MLS
- $215,0003 bd2 ba2.2k sqft3123 Shannon Dr, Baltimore, MD 21213For SaleMLS ID #MDBA2205144, Jamie Lynch, Bennett Realty Solutions. Bright MLS
- $180,0003 bd3 ba1.6k sqft1766 Montpelier St, Baltimore, MD 21218For SaleMLS ID #MDBA2231830, Yun Qu, Signature Home Realty LLC. Bright MLS
- $150,0004 bd2 ba1.6k sqft641 N Augusta Ave, Baltimore, MD 21229For SaleMLS ID #MDBA2231372, Wayne Hitt, Cummings & Co. Realtors. Bright MLS
- $155,0003 bd1 ba1.3k sqft1215 Oakhurst Pl, Baltimore, MD 21216For SaleMLS ID #MDBA2233132, Shamaur Bryant, Blue Casa. Bright MLS
- $205,0004 bd2 ba1.7k sqft3601 Ravenwood Ave, Baltimore, MD 21213For SaleMLS ID #MDBA2211666, Yolanda Brown, Samson Properties. Bright MLS
- $155,0004 bd2 ba1.3k sqft3718 Boarman Ave, Baltimore, MD 21215For SaleMLS ID #MDBA2233670, Shamaur Bryant, Blue Casa. Bright MLS
- $199,9994 bd3 ba1.4k sqft1428 N Ellwood Ave, Baltimore, MD 21213For SaleMLS ID #MDBA2223598, neset sogut, Smart Realty, LLC. Bright MLS
- $154,9004 bd4 ba1.8k sqft2540 Quantico Ave, Baltimore, MD 21215For SaleMLS ID #MDBA2223294, Deric Beckett, Berkshire Hathaway HomeServices PenFed Realty. Bright MLS
- $185,0004 bd2 ba1.7k sqft603 E 36th St, Baltimore, MD 21218For SaleMLS ID #MDBA2229984, Sandra Benavente, ARS Real Estate Group. Bright MLS
- $155,0004 bd2 ba1.5k sqft2430 Reisterstown Rd, Baltimore, MD 21217For SaleMLS ID #MDBA2208950, Anavictoria Torres Perez, Spring Hill Real Estate, LLC.. Bright MLS
- $129,9003 bd1 ba1.2k sqft2646 E Hoffman St, Baltimore, MD 21213For SaleMLS ID #MDBA2225754, Mr. Sam Odagbodo, Bennett Realty Solutions. Bright MLS
- $140,0003 bd2 ba1.5k sqft1618 E 29th St, Baltimore, MD 21218For SaleMLS ID #MDBA2212874, Liz Keyser, LPT Realty, LLC. Bright MLS
- $105,0003 bd1 ba1.1k sqft3111 Brendan Ave, Baltimore, MD 21213For SaleMLS ID #MDBA2226744, Ed zebeck, Douglas Realty, LLC. Bright MLS
- $185,5004 bd2 ba1.7k sqft1735 N Smallwood St, Baltimore, MD 21216For SaleMLS ID #MDBA2228364, Kenyatta Lewis-White, Clark Premier Realty Group. Bright MLS
- $159,0003 bd1 ba1.3k sqft427 W 23rd St, Baltimore, MD 21211For SaleMLS ID #MDBA2229634, Rich Lamkin, Cummings & Co. Realtors. Bright MLS
