Why settle for ordinary when you can live effortlessly?
Homes in Sycamore Creek go fast, and this one’s got everything you need to level up your lifestyle!
Imagine starting your day with ease - Maybe it's a quick walk through Upper Park, a slow coffee on the patio, or a last-minute school drop-off without the stress—because everything you need is minutes from your front door. Work, errands, hikes, takeout, tee time—it's all close, so your time is yours again.
This home isn’t just well-designed—it’s designed for the way you live. The open layout gives you space to host and connect, but still feels cozy when you’re winding down solo. High ceilings, granite counters, waterproof laminate floors, and a whole house fan make everyday living feel effortless. Even laundry (yep, there's a sink and storage!) is streamlined in the tucked-away utility room off the finished two-car garage.
The backyard isn’t just extra space—it’s an outdoor experience:
A built-in natural gas Weber grill & cooktop, sink, mini fridge, and bar seating under a covered patio—plus a plumbed natural gas fire pit for when golden hour turns into late-night hangs. This is where your people gather, where memories happen without needing reservations or a drive across town.
Need storage? You’ve got a 120 sq. ft. shed with industrial barn doors. Need fresh flavor? Your own backyard fruit lineup includes cherry, peach, lemon, lime, nectarine, Asian pear, and orange trees.
The primary suite is its own private retreat with a walk-in shower, double vanity, and backyard access—because slow Sunday mornings and quiet evening escapes matter, too.
This isn’t just a house. It’s time back in your day. It’s less hustle, more living. And it’s the kind of comfort you don’t have to compromise for.
Sold for $507,000
Listed by: Platinum Partners Real Estate • Natalie Korber • Contact: 530-228-2550
Bought with: Keller Williams Realty Chico Area
$507,000
3239 Freshwater Crk, Chico, CA 95973
3beds
1,697sqft
Single Family Residence
Built in 2017
4,792 Square Feet Lot
$482,000 Zestimate®
$299/sqft
$2,539 Estimated rent
Home value
$482,000
$424,000 - $545,000
$2,539/mo
Zestimate® history
Owner options
List your home for rent
$2,539/mo
Rent Zestimate®
Find your next renter with Zillow Rental Manager. Plus, with online applications, you can quickly screen prospective tenants – for free.
$2,539/mo
Rent Zestimate®
Refinance and save
$3,204/mo
Est. payment
Refinancing to a lower rate could help reduce your monthly payments and save thousands over the life of the loan.
$3,204/mo
Est. payment
Explore your selling options
Work with a Zillow partner agent
Leverage their expertise and Zillow's premium Showcase listings to get your home seen by more buyers.
Get startedList with your own agent
Get your home in front of millions of buyers by listing it on Zillow.
Learn how to do itSell it yourself
Take full control of how buyers see your home on Zillow by listing For Sale by Owner (FSBO).
List your homeWhat's special
Private retreatBackyard fruit lineupOpen layoutHigh ceilingsWhole house fanWalk-in showerWaterproof laminate floors
Zillow last checked:
Listing updated:
Listed by:
Natalie Korber DRE #02062560 530-227-9725,
Platinum Partners Real Estate
Bought with:
Elise Baron, DRE #02241413
Keller Williams Realty Chico Area
Source: CRMLS,MLS#: SN25091970 Originating MLS: California Regional MLS
Originating MLS: California Regional MLSFacts & features
Interior
Bedrooms & bathrooms
- Bedrooms: 3
- Bathrooms: 2
- Full bathrooms: 2
- Main level bathrooms: 2
- Main level bedrooms: 3
Rooms
- Room types: Kitchen, Laundry, Living Room, Primary Bedroom, Other
Primary bedroom
- Features: Main Level Primary
Bathroom
- Features: Bathroom Exhaust Fan, Dual Sinks, Enclosed Toilet, Granite Counters, Tub Shower, Walk-In Shower
Kitchen
- Features: Granite Counters, Kitchen/Family Room Combo
Other
- Features: Walk-In Closet(s)
Heating
- Central
Cooling
- Central Air, Whole House Fan
Appliances
- Included: Dishwasher, Electric Range, Gas Cooktop, Disposal, Microwave, Water To Refrigerator
- Laundry: Inside, Laundry Room
Features
- Breakfast Bar, Ceiling Fan(s), Granite Counters, Open Floorplan, Pantry, Storage, Main Level Primary, Walk-In Closet(s)
- Flooring: Carpet, Laminate, Tile
- Doors: Panel Doors
- Windows: Double Pane Windows
- Has fireplace: No
- Fireplace features: None
- Common walls with other units/homes: No Common Walls
Interior area
- Total interior livable area: 1,697 sqft
Property
Parking
- Total spaces: 4
- Parking features: Concrete, Door-Multi, Garage
- Attached garage spaces: 2
- Uncovered spaces: 2
Accessibility
- Accessibility features: None
Features
- Levels: One
- Stories: 1
- Entry location: Front door
- Patio & porch: Concrete, Covered
- Exterior features: Lighting, Rain Gutters
- Pool features: None
- Spa features: None
- Fencing: Average Condition,Wood
- Has view: Yes
- View description: Neighborhood
Lot
- Size: 4,792 Square Feet
- Features: Front Yard, Sprinklers In Rear, Sprinklers In Front, Landscaped, Level, Near Park, Near Public Transit, Sprinklers Timer, Sprinkler System
Details
- Additional structures: Shed(s), Storage
- Parcel number: 016390011000
- Special conditions: Standard
Construction
Type & style
- Home type: SingleFamily
- Architectural style: Contemporary
- Property subtype: Single Family Residence
Materials
- Foundation: Slab
- Roof: Composition,Shingle
Condition
- Turnkey
- New construction: No
- Year built: 2017
Utilities & green energy
- Sewer: Public Sewer
- Water: Public
- Utilities for property: Electricity Connected, Natural Gas Connected, Sewer Connected, Water Connected
Community & HOA
Community
- Features: Curbs, Storm Drain(s), Street Lights, Suburban, Sidewalks, Park
- Security: Carbon Monoxide Detector(s), Smoke Detector(s)
Location
- Region: Chico
Financial & listing details
- Price per square foot: $299/sqft
- Tax assessed value: $496,834
- Annual tax amount: $5,661
- Date on market: 4/30/2025
- Cumulative days on market: 8 days
- Listing terms: Cash,Cash to New Loan
Price history
| Date | Event | Price |
|---|---|---|
| 6/5/2025 | Sold | $507,000+1.6%$299/sqft |
Source:  CRMLS #SN25091970 Report a problem CRMLS #SN25091970 Report a problem | ||
| 5/12/2025 | Pending sale | $499,000$294/sqft |
Source: CRMLS #SN25091970 Report a problem | ||
| 4/30/2025 | Listed for sale | $499,000+8.7%$294/sqft |
Source: CRMLS #SN25091970 Report a problem | ||
| 12/30/2020 | Sold | $459,000$270/sqft |
Source: Public Record Report a problem | ||
| 12/1/2020 | Pending sale | $459,000$270/sqft |
Source: Century 21 Select Real Estate, Inc. #SN20241693 Report a problem | ||
| 11/21/2020 | Price change | $459,000-3.4%$270/sqft |
Source: Century 21 Select Real Estate, Inc. #SN20241693 Report a problem | ||
| 11/11/2020 | Listed for sale | $475,000+38.7%$280/sqft |
Source: Yager Realty Of California #FR20237745 Report a problem | ||
| 5/16/2017 | Sold | $342,500$202/sqft |
Source:  CRMLS #CH16193567 Report a problem CRMLS #CH16193567 Report a problem | ||
Public tax history
| Year | Property taxes | Tax assessment |
|---|---|---|
| 2025 | $5,661 +6.6% | $496,834 +2% |
| 2024 | $5,308 +1.2% | $487,093 +2% |
| 2023 | $5,244 +1.6% | $477,543 +2% |
| 2022 | $5,159 +0.4% | $468,180 +2% |
| 2021 | $5,139 +25.5% | $459,000 +26.5% |
| 2020 | $4,096 +1.8% | $362,932 +2% |
| 2019 | $4,022 +1.9% | $355,816 +2% |
| 2018 | $3,948 +120.3% | $348,840 +120.8% |
| 2017 | $1,792 | $158,000 |
Find assessor info on the county website
Neighborhood: 95973
Nearby homes
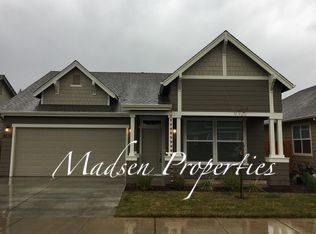
- $464,8003 bd2 ba1.5k sqft3235 Freshwater Crk, Chico, CA 95973Off Market
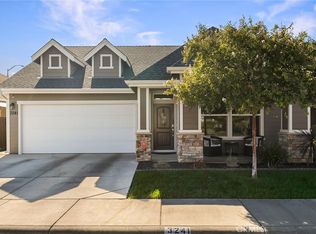
- $494,0003 bd2 ba1.5k sqft3241 Freshwater Crk, Chico, CA 95973Sold
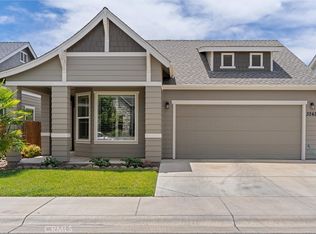
- $470,0003 bd2 ba1.3k sqft3243 Freshwater Crk, Chico, CA 95973Sold
- $408,6003 bd2 ba1.1k sqft3227 Freshwater Crk, Chico, CA 95973Off Market

- $506,600-- bd2 ba-- sqft3225 Freshwater Crk, Chico, CA 95973Off Market
- $493,900-- bd2 ba-- sqft3247 Freshwater Crk, Chico, CA 95973Off Market
- $488,8003 bd2 ba1.5k sqft3240 Freshwater Crk, Chico, CA 95973Off Market
- $481,800-- bd-- ba-- sqft3236 Freshwater Crk, Chico, CA 95973Off Market
Nearby schools
GreatSchools rating
- 8/10Marigold Elementary SchoolGrades: K-5Distance: 1.1 mi
- 6/10Bidwell Junior High SchoolGrades: 6-8Distance: 1 mi
- 7/10Pleasant Valley High SchoolGrades: 9-12Distance: 1 mi


Get pre-qualified for a loan
At Zillow Home Loans, we can pre-qualify you in as little as 5 minutes with no impact to your credit score.An equal housing lender. NMLS #10287.
- California
- Butte County
- Chico
- 95973
- 3239 Freshwater Crk
Nearby cities
Nearby neighborhoods
Nearby zip codes
Other Chico Topics
