Trending home alert— Where effortless living meets an EPICK neighborhood!
Eco-friendly living has never looked this good! This gem comes with 14 OWNED Solar Panels, an OWNED Culligan water filtration system, and a backyard that’s easy to love with a covered back patio & rolling sunshades, gazebo, raised garden beds and lush turf to keep it green all year long.
Step inside and you’re greeted by soaring ceilings and a flowing open floor plan with 3 bedrooms + a den—perfect for that modern lifestyle! The kitchen? It’s a total vibe with granite countertops and matching stainless steel appliances. The primary bedroom gives serious spacious feels, and the ensuite has all the good stuff: sliding barn door for extra privacy, double sinks, soaking tub/shower combo, toilet closet, plus a walk-in closet with a custom shelving system (because organization is everything)!
Don’t miss the indoor laundry and a den with double door entry, which is perfect for whatever your needs may be—office, gaming, playroom, reading nook, the possibilities are endless.
If you've always wanted to live minutes away from Upper & Lower Bidwell Park, Marigold Elementary or Pleasant Valley High, now’s your chance!
Sold for $494,000
Listed by: Platinum Partners Real Estate • Natalie Korber • Contact: 530-228-2550
Bought with: Platinum Partners Real Estate
Tax assessed value
$494,000
3241 Freshwater Crk, Chico, CA 95973
3beds
1,543sqft
Single Family Residence
Built in 2017
4,792 Square Feet Lot
$474,700 Zestimate®
$320/sqft
$2,446 Estimated rent
Home value
$474,700
$437,000 - $517,000
$2,446/mo
Zestimate® history
Owner options
List your home for rent
$2,446/mo
Rent Zestimate®
Find your next renter with Zillow Rental Manager. Plus, with online applications, you can quickly screen prospective tenants – for free.
$2,446/mo
Rent Zestimate®
Refinance and save
$3,120/mo
Est. payment
Refinancing to a lower rate could help reduce your monthly payments and save thousands over the life of the loan.
$3,120/mo
Est. payment
Explore your selling options
Work with a Zillow partner agent
Leverage their expertise and Zillow's premium Showcase listings to get your home seen by more buyers.
Get startedList with your own agent
Get your home in front of millions of buyers by listing it on Zillow.
Learn how to do itSell it yourself
Take full control of how buyers see your home on Zillow by listing For Sale by Owner (FSBO).
List your homeWhat's special
Rolling sunshadesPrimary bedroomSoaring ceilingsOpen floor planStainless steel appliancesCustom shelving systemGranite countertops
Zillow last checked:
Listing updated:
Listed by:
Natalie Korber DRE #02062560 530-227-9725,
Platinum Partners Real Estate
Bought with:
Marisa Bauer, DRE #01418223
Platinum Partners Real Estate
Source: CRMLS,MLS#: SN24208087 Originating MLS: California Regional MLS
Originating MLS: California Regional MLSFacts & features
Interior
Bedrooms & bathrooms
- Bedrooms: 3
- Bathrooms: 2
- Full bathrooms: 2
- Main level bathrooms: 2
- Main level bedrooms: 3
Rooms
- Room types: Bedroom, Den, Kitchen, Laundry, Living Room, Primary Bedroom, Other
Primary bedroom
- Features: Primary Suite
Bedroom
- Features: All Bedrooms Down
Bathroom
- Features: Bathroom Exhaust Fan, Dual Sinks, Enclosed Toilet, Granite Counters, Linen Closet, Soaking Tub, Tub Shower
Kitchen
- Features: Granite Counters, Kitchen Island, Kitchen/Family Room Combo, Utility Sink
Other
- Features: Walk-In Closet(s)
Heating
- Central
Cooling
- Central Air, Whole House Fan
Appliances
- Included: Dishwasher, Gas Cooktop, Disposal, Microwave, Refrigerator, Water Softener, Vented Exhaust Fan, Water To Refrigerator
- Laundry: Inside, Laundry Room
Features
- Built-in Features, Breakfast Area, Ceiling Fan(s), Coffered Ceiling(s), Granite Counters, High Ceilings, Open Floorplan, Pantry, Recessed Lighting, Storage, All Bedrooms Down, Primary Suite, Walk-In Closet(s)
- Flooring: Carpet, Tile
- Doors: Sliding Doors
- Windows: Blinds, Double Pane Windows, ENERGY STAR Qualified Windows
- Has fireplace: No
- Fireplace features: None
- Common walls with other units/homes: No Common Walls
Interior area
- Total interior livable area: 1,543 sqft
Property
Parking
- Total spaces: 4
- Parking features: Concrete, Door-Multi, Driveway, Garage
- Attached garage spaces: 2
- Uncovered spaces: 2
Accessibility
- Accessibility features: None
Features
- Levels: One
- Stories: 1
- Entry location: front door
- Patio & porch: Rear Porch, Concrete, Covered, Front Porch, Wrap Around
- Exterior features: Awning(s), Lighting, Rain Gutters
- Pool features: None
- Spa features: None
- Fencing: Average Condition,Wood
- Has view: Yes
- View description: None
Lot
- Size: 4,792 Square Feet
- Features: Back Yard, Drip Irrigation/Bubblers, Garden, Sprinklers In Rear, Sprinklers In Front, Lawn, Landscaped, Near Park, Near Public Transit, Sprinklers Timer, Sprinkler System, Yard
Details
- Additional structures: Gazebo, Shed(s)
- Parcel number: 016390012000
- Special conditions: Standard
Construction
Type & style
- Home type: SingleFamily
- Architectural style: Contemporary
- Property subtype: Single Family Residence
Materials
- Stone, Stucco
- Foundation: Slab
- Roof: Composition,Shingle
Condition
- Turnkey
- New construction: No
- Year built: 2017
Utilities & green energy
- Electric: 220 Volts in Laundry, 220 Volts For Spa
- Sewer: Public Sewer
- Water: Public
- Utilities for property: Electricity Connected, Natural Gas Connected, Sewer Connected, Water Connected
Community & HOA
Community
- Features: Biking, Curbs, Storm Drain(s), Street Lights, Suburban, Sidewalks, Park
- Security: Security System, Closed Circuit Camera(s), Carbon Monoxide Detector(s), Smoke Detector(s)
Location
- Region: Chico
Financial & listing details
- Price per square foot: $320/sqft
- Tax assessed value: $494,000
- Annual tax amount: $5,643
- Date on market: 10/18/2024
- Cumulative days on market: 4 days
- Listing terms: Cash,Cash to New Loan
- Exclusions: Spa, Fridge, Washer/Dryer, Garage workbench + shelving.
Price history
| Date | Event | Price |
|---|---|---|
| 12/16/2024 | Sold | $494,000+3.1%$320/sqft |
Source:  CRMLS #SN24208087 Report a problem CRMLS #SN24208087 Report a problem | ||
| 12/11/2024 | Pending sale | $479,000$310/sqft |
Source: CRMLS #SN24208087 Report a problem | ||
| 10/26/2024 | Contingent | $479,000$310/sqft |
Source: CRMLS #SN24208087 Report a problem | ||
| 10/18/2024 | Listed for sale | $479,000+51.3%$310/sqft |
Source: CRMLS #SN24208087 Report a problem | ||
| 3/9/2017 | Sold | $316,540$205/sqft |
Source:  CRMLS #CH17048660 Report a problem CRMLS #CH17048660 Report a problem | ||
Public tax history
| Year | Property taxes | Tax assessment |
|---|---|---|
| 2025 | $5,643 +41.4% | $494,000 +37% |
| 2024 | $3,991 +1.2% | $360,687 +2% |
| 2023 | $3,944 +1.6% | $353,616 +2% |
| 2022 | $3,881 +1.9% | $346,683 +2% |
| 2021 | $3,808 +0.3% | $339,886 +1% |
| 2020 | $3,797 +1.8% | $336,402 +2% |
| 2019 | $3,729 +1.9% | $329,806 +2% |
| 2018 | $3,660 +91% | $323,340 +91.3% |
| 2017 | $1,916 | $169,000 |
Find assessor info on the county website
Neighborhood: 95973
Nearby homes
- $507,0003 bd2 ba1.6k sqft3239 Freshwater Crk, Chico, CA 95973Sold

- $470,0003 bd2 ba1.3k sqft3243 Freshwater Crk, Chico, CA 95973Sold
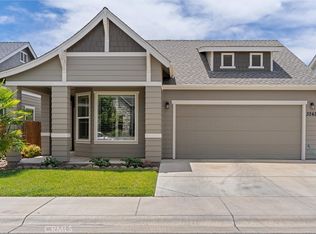
- $460,3003 bd2 ba1.5k sqft3235 Freshwater Crk, Chico, CA 95973Off Market
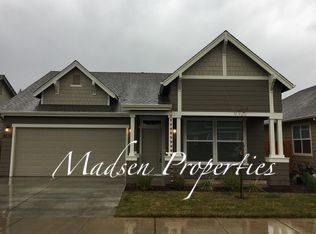
- $489,500-- bd2 ba-- sqft3247 Freshwater Crk, Chico, CA 95973Off Market
- $408,6003 bd2 ba1.1k sqft3227 Freshwater Crk, Chico, CA 95973Off Market
- $512,600-- bd-- ba-- sqft3242 Freshwater Crk, Chico, CA 95973Off Market
- $483,9003 bd2 ba1.5k sqft3240 Freshwater Crk, Chico, CA 95973Off Market
- $482,9003 bd2 ba1.5k sqft3246 Freshwater Crk, Chico, CA 95973Off Market
Nearby schools
GreatSchools rating
- 8/10Marigold Elementary SchoolGrades: K-5Distance: 1.1 mi
- 6/10Bidwell Junior High SchoolGrades: 6-8Distance: 1 mi
- 7/10Pleasant Valley High SchoolGrades: 9-12Distance: 1.1 mi


Get pre-qualified for a loan
At Zillow Home Loans, we can pre-qualify you in as little as 5 minutes with no impact to your credit score.An equal housing lender. NMLS #10287.
- California
- Butte County
- Chico
- 95973
- 3241 Freshwater Crk
Nearby cities
Nearby neighborhoods
Nearby zip codes
Other Chico Topics
