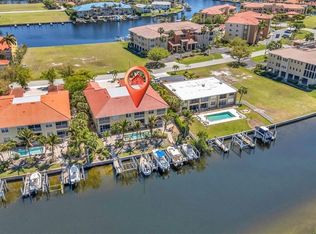
1ST FLOOR! PGI WATERFRONT CONDO WITH PRESERVE VIEWS! 2 BEDROOM PLUS DEN, 2 BATH SERENE COASTAL RETREAT IN ESTUARY SOUTH! Assigned boat slip #2 with dock/boat lift complete with water and electric. Spacious screened lanai is west facing where you can enjoy amazing SWFL sunsets over the preserve. Inviting open floor plan features 1,430 sf of living area, high ceilings, crown molding, and luxury vinyl throughout main living areas. The kitchen has wood cabinetry with plenty of storage space, granite countertops, tile backsplash, and breakfast bar overlooking the dining and living area. Generous primary offers new carpet (2026), tray ceiling, water views, his and hers closets, and a private ensuite bath with dual sinks and walk-in shower. In addition, the second bedroom plus a flexible den which is currently used as a third bedroom have convenient access to the guest bath, creating an ideal layout for hosting family and friends. Additional highlights include laundry room, new interior paint (2025), new carpet (2026), new luxury vinyl (2026), new screen on front door (2026), new roof (2026), new pool tile and resurfaced (2026) and a private garage adding convenience for parking and or extra storage. This friendly, well-managed community features low HOA fees and beautifully maintained grounds with lush tropical landscaping throughout. The swimming pool and spa offer a relaxing, resort-like setting for residents. Great location close to St. Andrews South Golf Club, Fishermen's Village, Yacht Club and downtown historic Punta Gorda with beautiful parks, fine dining, community events and entertainment. Don't miss this opportunity to make this fabulous home your new snowbird retreat or permanent residence! Schedule your private showing today!
Sold for $315,000
$315,000
3239 PURPLE MARTIN DRIVE #112, PUNTA GORDA, FL 33950
2beds
1,430sqft
Condominium
Built in 2007
-- sqft lot
$314,900 Zestimate®
$220/sqft
$3,270 Estimated rent
Home value
$314,900
$290,000 - $343,000
$3,270/mo
Zestimate® history
Owner options
List your home for rent
$3,270/mo
Rent Zestimate®
Find your next renter with Zillow Rental Manager. Plus, with online applications, you can quickly screen prospective tenants – for free.
$3,270/mo
Rent Zestimate®
Refinance and save
$2,794/mo
Est. payment
Refinancing to a lower rate could help reduce your monthly payments and save thousands over the life of the loan.
$2,794/mo
Est. payment
Explore your selling options
Work with a Zillow partner agent
Leverage their expertise and Zillow's premium Showcase listings to get your home seen by more buyers.
Get startedList with your own agent
Get your home in front of millions of buyers by listing it on Zillow.
Learn how to do itSell it yourself
Take full control of how buyers see your home on Zillow by listing For Sale by Owner (FSBO).
List your homeWhat's special
Granite countertopsHigh ceilingsInviting open floor planWater viewsPlenty of storage spaceLaundry roomTray ceiling
Zillow last checked:
Listing updated:
Listed by:
Brian Helgemo 941-205-8478,
COMPASS FLORIDA 941-205-8478
Bought with:
Deborah Dupuis, 3035555
BERKSHIRE HATHAWAY FLORIDA
Source: Stellar MLS,MLS#: C7525150 Originating MLS: Port Charlotte
Originating MLS: Port Charlotte
Facts & features
Interior
Bedrooms & bathrooms
- Bedrooms: 2
- Bathrooms: 2
- Full bathrooms: 2
Primary bedroom
- Features: Ceiling Fan(s), Walk-In Closet(s)
- Level: First
- Area: 168 Square Feet
- Dimensions: 14x12
Bedroom 2
- Features: Ceiling Fan(s), Built-in Closet
- Level: First
- Area: 132 Square Feet
- Dimensions: 11x12
Primary bathroom
- Features: Dual Sinks, En Suite Bathroom, Shower No Tub
- Level: First
- Dimensions: 11x12
Bathroom 2
- Features: Single Vanity, Tub With Shower
- Level: First
Other
- Level: First
Den
- Features: Ceiling Fan(s), No Closet
- Level: First
- Area: 132 Square Feet
- Dimensions: 11x12
Kitchen
- Features: Breakfast Bar, Granite Counters
- Level: First
- Area: 156 Square Feet
- Dimensions: 12x13
Living room
- Features: Ceiling Fan(s)
- Level: First
- Area: 224 Square Feet
- Dimensions: 14x16
Heating
- Central, Electric
Cooling
- Central Air
Appliances
- Included: Dishwasher, Dryer, Microwave, Range, Refrigerator, Washer
- Laundry: Inside, Laundry Room
Features
- Ceiling Fan(s), Crown Molding, High Ceilings, Living Room/Dining Room Combo, Open Floorplan, Primary Bedroom Main Floor, Solid Wood Cabinets, Stone Counters, Thermostat, Tray Ceiling(s), Walk-In Closet(s)
- Flooring: Carpet, Luxury Vinyl
- Doors: Sliding Doors
- Has fireplace: No
Interior area
- Total structure area: 1,430
- Total interior livable area: 1,430 sqft
Property
Parking
- Total spaces: 1
- Parking features: Deeded, Ground Level, Guest, Off Street
- Garage spaces: 1
- Details: Garage Dimensions: 10x18
Features
- Levels: One
- Stories: 1
- Patio & porch: Rear Porch, Screened
- Exterior features: Lighting, Rain Gutters, Sidewalk, Boat Slip
- Pool features: Gunite, Heated, In Ground, Lighting
- Has spa: Yes
- Spa features: Heated, In Ground
- Has view: Yes
- View description: Pool, Water, Canal
- Has water view: Yes
- Water view: Water,Canal
- Waterfront features: Canal Front, Waterfront, Canal - Brackish, Canal - Saltwater, Bay/Harbor Access, Brackish Canal Access, Saltwater Canal Access, Gulf/Ocean Access, Gulf/Ocean to Bay Access, Intracoastal Waterway Access, Lagoon Access, Marina Access, River Access, Lift, Sailboat Water, Seawall
Lot
- Features: City Lot, Landscaped, Near Golf Course, Near Marina
- Residential vegetation: Mature Landscaping, Trees/Landscaped
Details
- Parcel number: 412213728002
- Zoning: GM-15
- Special conditions: None
Construction
Type & style
- Home type: Condo
- Property subtype: Condominium
Materials
- Block, Concrete, Stucco
- Foundation: Slab
- Roof: Tile
Condition
- New construction: No
- Year built: 2007
Utilities & green energy
- Sewer: Public Sewer
- Water: Public
- Utilities for property: Electricity Connected
Community & HOA
Community
- Features: Boat Slip, Canal Front, Fishing, Water Access, Waterfront, Association Recreation - Owned, Community Mailbox, Golf, Park, Pool, Special Community Restrictions
- Pet fee: $0 monthly
- Subdivision: ESTUARY SOUTH
HOA
- Has HOA: Yes
- Amenities included: Pool, Spa/Hot Tub
- Services included: Common Area Taxes, Community Pool, Reserve Fund, Insurance, Maintenance Structure, Maintenance Grounds, Manager, Pool Maintenance, Sewer, Trash, Water
- HOA fee: $670 monthly
- HOA name: Ivy w/ Professional Taxes Inc.
- HOA phone: 941-240-9800
Location
- Region: Punta Gorda
Financial & listing details
- Price per square foot: $220/sqft
- Tax assessed value: $285,643
- Annual tax amount: $5,114
- Date on market: 4/28/2026
- Cumulative days on market: 33 days
- Listing terms: Cash,Conventional,FHA,VA Loan
- Ownership: Fee Simple
- Total actual rent: 0
- Electric utility on property: Yes
- Road surface type: Paved, Asphalt
Price history
| Date | Event | Price |
|---|---|---|
| 7/10/2026 | Sold | $315,000-3.1%$220/sqft |
Source:  Stellar MLS #C7525150 Report a problem Stellar MLS #C7525150 Report a problem | ||
| 7/8/2026 | Contingent | $325,000$227/sqft |
Source: Stellar MLS #C7525150 Report a problem | ||
| 5/31/2026 | Pending sale | $325,000$227/sqft |
Source: Stellar MLS #C7525150 Report a problem | ||
| 4/28/2026 | Listed for sale | $325,000-24%$227/sqft |
Source: Stellar MLS #C7525150 Report a problem | ||
| 3/11/2022 | Sold | $427,500+0.7%$299/sqft |
Source: Public Record Report a problem | ||
| 2/13/2022 | Pending sale | $424,500$297/sqft |
Source: Stellar MLS #C7455093 Report a problem | ||
| 2/10/2022 | Listed for sale | $424,500+65.2%$297/sqft |
Source: Stellar MLS #C7455093 Report a problem | ||
| 3/2/2015 | Sold | $257,000-4.8%$180/sqft |
Source: Public Record Report a problem | ||
| 1/24/2015 | Price change | $269,900+1.5%$189/sqft |
Source: COLDWELL BANKER SUNSTAR REALTY #C7205668 Report a problem | ||
| 1/20/2015 | Price change | $265,900-5%$186/sqft |
Source: COLDWELL BANKER SUNSTAR REALTY #C7205668 Report a problem | ||
| 12/14/2014 | Listed for sale | $279,900+61.8%$196/sqft |
Source: FISHERMANS VILLAGE REALTY LLC (274500649) #C7205668 Report a problem | ||
| 1/6/2012 | Sold | $173,000$121/sqft |
Source: Public Record Report a problem | ||
Public tax history
| Year | Property taxes | Tax assessment |
|---|---|---|
| 2025 | $5,115 -8.2% | $285,643 -9.6% |
| 2024 | $5,574 -1.3% | $316,030 |
| 2023 | $5,645 +54.1% | $316,030 +31.2% |
| 2022 | $3,663 +2.6% | $240,853 +3% |
| 2021 | $3,570 +4.3% | $233,838 +1.4% |
| 2020 | $3,423 +1.6% | $230,609 +2.3% |
| 2019 | $3,370 +8.6% | $225,424 +1.9% |
| 2018 | $3,103 | $221,221 +1.1% |
| 2017 | $3,103 +0.3% | $218,790 |
| 2016 | $3,094 -19.4% | $218,790 +33.3% |
| 2015 | $3,838 +29.8% | $164,093 +7.3% |
| 2014 | $2,957 +14.6% | $153,000 +44.9% |
| 2013 | $2,580 +38.4% | $105,600 -6% |
| 2012 | $1,864 -2.4% | $112,340 |
| 2011 | $1,910 -13.3% | $112,340 -11% |
| 2010 | $2,203 -22.9% | $126,225 -26.8% |
| 2009 | $2,857 | $172,380 |
Find assessor info on the county website
Neighborhood: 33950
Nearby homes
- $300,0002 bd2 ba1.4k sqft3239 Purple Martin Dr UNIT 122, Punta Gorda, FL 33950Sold
- $325,0002 bd2 ba1.4k sqft3239 Purple Martin Dr UNIT 113, Punta Gorda, FL 33950Sold

- $285,5003 bd2 ba1.4k sqft3239 Purple Martin Dr UNIT 121, Punta Gorda, FL 33950Off Market

- $274,7002 bd2 ba1.4k sqft3239 Purple Martin Dr UNIT 111, Punta Gorda, FL 33950Off Market

- $274,8002 bd2 ba1.4k sqft3239 Purple Martin Dr UNIT 123, Punta Gorda, FL 33950Off Market
- $260,900-- bd-- ba2.1k sqft3239 Purple Martin Dr, Punta Gorda, FL 33950Off Market
- $375,0502 bd2 ba1.4k sqft3233 Purple Martin Dr UNIT 121, Punta Gorda, FL 33950Sold
- $319,0002 bd2 ba1.4k sqft3233 Purple Martin Dr UNIT 122, Punta Gorda, FL 33950Sold
Nearby schools
GreatSchools rating
- 8/10Sallie Jones Elementary SchoolGrades: PK-5Distance: 2.1 mi
- 4/10Punta Gorda Middle SchoolGrades: 6-8Distance: 2.4 mi
- 5/10Charlotte High SchoolGrades: 9-12Distance: 2.2 mi
Schools provided by the listing agent
- Elementary: Sallie Jones Elementary
- Middle: Punta Gorda Middle
- High: Charlotte High
Source: Stellar MLS. This data may not be complete. We recommend contacting the local school district to confirm school assignments for this home.
Get a cash offer in 3 minutes
Find out how much your home could sell for in as little as 3 minutes with a no-obligation cash offer.
Estimated market value
$314,900
Get a cash offer in 3 minutes
Find out how much your home could sell for in as little as 3 minutes with a no-obligation cash offer.
Estimated market value
$314,900
- Florida
- Charlotte County
- Punta Gorda
- 33950
- 3239 PURPLE MARTIN DRIVE Unit 112
Nearby cities
Nearby zip codes
Other Punta Gorda Topics
