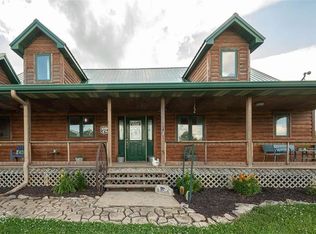

This all-electric home on 5.1 acres offers over 2,800 sq ft of living space and is move-in ready for your family, animals, or even horses! The open floor plan is designed for easy entertaining and is fully wheelchair accessible.
The main level features a spacious primary suite with a private deck that connects to a screened-in porch off the living room—perfect for relaxing with your morning coffee. A second bedroom and full bath are also on the main level. Downstairs, you’ll find two generously sized bedrooms, a large full bath, and both inside and outside entrances. Part of the basement is unfinished, giving you the opportunity to customize the space to your needs.
The kitchen is a dream with abundant cabinetry, a central cooking island, and all appliances included. Off the kitchen, you’ll find a large laundry room with an adjoining concrete safe room/pantry. The roof and HVAC system are both just 5 years old for peace of mind. Outside, enjoy a 30’x40’ shop with a concrete floor, a small pond for the kids, and plenty of room to roam—just 1/4 mile off K-68 Highway.
And yes—this home comes with solar panels, meaning total electricity for you! Don’t miss this chance to own a rare country property with modern efficiency and endless potential.
Sold
Zillow last checked:
Listing updated:
Bought with:
Kevin Symes, SP00240776
Bravo Realty LLC
Source: Heartland MLS as distributed by MLS GRID,MLS#: 2568854
Price history
| Date | Event | Price |
|---|---|---|
| 10/21/2025 | Sold | -- |
Source:  Heartland MLS as distributed by MLS GRID #2568854 Report a problem Heartland MLS as distributed by MLS GRID #2568854 Report a problem | ||
| 9/23/2025 | Pending sale | $505,000$176/sqft |
Source: Heartland MLS as distributed by MLS GRID #2568854 Report a problem | ||
| 9/18/2025 | Price change | $505,000-1%$176/sqft |
Source: Heartland MLS as distributed by MLS GRID #2568854 Report a problem | ||
| 9/4/2025 | Price change | $510,000-1.9%$178/sqft |
Source: Heartland MLS as distributed by MLS GRID #2568854 Report a problem | ||
| 8/22/2025 | Listed for sale | $520,000+26.8%$182/sqft |
Source: Heartland MLS as distributed by MLS GRID #2568854 Report a problem | ||
| 11/3/2021 | Sold | -- |
Source: Heartland MLS as distributed by MLS GRID #2347718 Report a problem | ||
| 10/9/2021 | Pending sale | $410,000$143/sqft |
Source: Heartland MLS as distributed by MLS GRID #2347718 Report a problem | ||
| 10/6/2021 | Listed for sale | $410,000+64.7%$143/sqft |
Source: Heartland MLS as distributed by MLS GRID #2347718 Report a problem | ||
| 9/30/2015 | Sold | -- |
Source: Heartland MLS as distributed by MLS GRID #45001_1938341 Report a problem | ||
| 7/2/2015 | Listing removed | $249,000$87/sqft |
Source: RE/MAX Connections Report a problem | ||
| 5/14/2015 | Listed for sale | $249,000$87/sqft |
Source: RE/MAX Connections #1923805 Report a problem | ||
| 5/5/2015 | Pending sale | $249,000$87/sqft |
Source: RE/MAX Connections #1923805 Report a problem | ||
| 5/4/2015 | Listed for sale | $249,000$87/sqft |
Source: RE/MAX Connections Report a problem | ||
| 3/20/2015 | Listing removed | $249,000$87/sqft |
Source: RE/MAX Connections #1923805 Report a problem | ||
| 2/26/2015 | Listed for sale | $249,000$87/sqft |
Source: RE/MAX Connections #1923805 Report a problem | ||
| 11/2/2009 | Sold | -- |
Source: Agent Provided Report a problem | ||
Get a cash offer in 3 minutes
Find out how much your home could sell for in as little as 3 minutes with a no-obligation cash offer.
Estimated market value
$510,000
