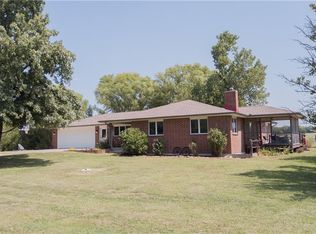
Price Reduced on this all brick ranch on approximately 8 acres with Morton shed which has 100 amp service! One level living with 5 bedrooms & 3 full baths on main level! Spacious, open kitchen, dining & living rm area-great for entertaining. Kitchen has quartz counters, SS appliances (1 year old) & pantry! Living room with vltd ceiling has stately wood burning fireplace that helps heat the house via the HVAC system (save on electric bill) & double sliders leading to wrap around, covered patio! Hallway leading back to bedrooms has 2 LARGE, storage closets. Laundry/mudroom off kitchen & garage with 3/4 bath. Expansive, unfinished bsmnt with walk-up has so much potential for additional space or storage! 2-bonus rooms already framed & possible "canning pantry" in place! Newer H2O Heater, all flooring & kit. appliances! Designed with some oversized doorways; Enjoy your privacy & room to roam on your 8 acres (County plat attached in supplements & staked pins are marked with flags & paint). Orchard of numerous fruit trees (apple, peaches, plums, pecans etc.) behind house to enjoy! Bonus, oversized carport for your "toys" in addition to the attached 2 car garage. Great location nestled close to Ottawa, Paola & Wellsville (Wellsville schools) for all your shopping needs!
Sold
Zillow last checked:
Listing updated:
Bought with:
Steven Sebasto, BR00052390
KW Diamond Partners
Source: Heartland MLS as distributed by MLS GRID,MLS#: 2479860
Price history
| Date | Event | Price |
|---|---|---|
| 7/25/2024 | Sold | -- |
Source:  Heartland MLS as distributed by MLS GRID #2479860 Report a problem Heartland MLS as distributed by MLS GRID #2479860 Report a problem | ||
| 6/19/2024 | Pending sale | $525,000$199/sqft |
Source: Heartland MLS as distributed by MLS GRID #2479860 Report a problem | ||
| 5/20/2024 | Contingent | $525,000$199/sqft |
Source: Heartland MLS as distributed by MLS GRID #2479860 Report a problem | ||
| 4/16/2024 | Price change | $525,000-1.9%$199/sqft |
Source: Heartland MLS as distributed by MLS GRID #2479860 Report a problem | ||
| 4/8/2024 | Price change | $535,000-2.7%$203/sqft |
Source: Heartland MLS as distributed by MLS GRID #2479860 Report a problem | ||
| 3/27/2024 | Listed for sale | $550,000+19.6%$209/sqft |
Source: Heartland MLS as distributed by MLS GRID #2479860 Report a problem | ||
| 11/18/2022 | Sold | -- |
Source: Heartland MLS as distributed by MLS GRID #2405507 Report a problem | ||
| 10/4/2022 | Pending sale | $460,000$175/sqft |
Source: Heartland MLS as distributed by MLS GRID #2405507 Report a problem | ||
| 9/28/2022 | Listed for sale | $460,000$175/sqft |
Source: Heartland MLS as distributed by MLS GRID #2405507 Report a problem | ||
Get a cash offer in 3 minutes
Find out how much your home could sell for in as little as 3 minutes with a no-obligation cash offer.
Estimated market value
$561,400
