Skip main navigation
Closed
  • $280,000

    324 Aniston Ln, Shelby, NC 28152

    3beds
    1,335sqft
    Single Family Residence
    Built in 2023
    0.24 Acres Lot
    $292,300 Zestimate®
    $210/sqft
    $1,883 Estimated rent

    Home value

    $292,300

    Estimated sales range

    Not available

    $1,883/mo

    Zestimate® history
    Loading
    Loading...

    Owner options

    List your home for rent

    $1,883/mo

    Rent Zestimate®

    Find your next renter with Zillow Rental Manager. Plus, with online applications, you can quickly screen prospective tenants – for free.

    Learn more

    $1,883/mo

    Rent Zestimate®

    Refinance and save

    $1,948/mo

    Est. payment

    Refinancing to a lower rate could help reduce your monthly payments and save thousands over the life of the loan.

    See today's rates

    $1,948/mo

    Est. payment

    Explore your selling options

    Work with a Zillow partner agent

    Leverage their expertise and Zillow's premium Showcase listings to get your home seen by more buyers.

    Get started

    List with your own agent

    Get your home in front of millions of buyers by listing it on Zillow.

    Learn how to do it

    Sell it yourself

    Take full control of how buyers see your home on Zillow by listing For Sale by Owner (FSBO).

    List your home

    What's special

    Vaulted ceilingsNeutral finishesOpen floor planGranite countertopsLarger end unit lotAttached two car garageStainless steel appliances
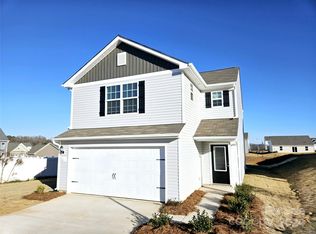
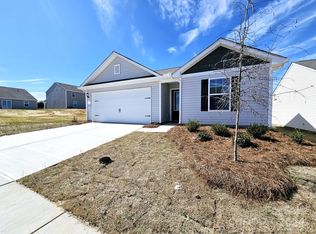
    PRICE REDUCED!!! Now's your chance!!! Don't miss this ALMOST NEW 3-bedroom, 2-bathroom home with an open floor plan all on one level. MOVE-IN READY! Seller UPGRADES include window treatments & blinds, screen door, SimpliSafe Security System, RING doorbell, and ceiling fans. Refrigerator, washer & dryer are also INCLUDED! The home features vaulted ceilings, granite countertops, stainless steel appliances, neutral finishes, and is ready for your personal touch! This larger, END UNIT lot is situated on a peaceful cul-de-sac, and no one can build next to you! Attached two car garage gives you plenty of room for storage, and the laundry room is conveniently located near the garage and kitchen. The home comes with a transferrable 2-10 Builder warranty for added peace of mind. Don’t miss the opportunity to make this lovely home yours!

    Zillow last checked:

    Listing updated:

    Listed by:

    Becca Schweppe beccaschweppe@kw.com,

    Keller Williams Unified

    Bought with:

    Scott Ide

    NorthGroup Real Estate LLC

    Source: Canopy MLS as distributed by MLS GRID,MLS#: 4227228MLS Logo

    Facts & features

    Interior

    Bedrooms & bathrooms
    • Bedrooms: 3
    • Bathrooms: 2
    • Full bathrooms: 2
    • Main level bedrooms: 3
    Primary bedroom
    • Features: Ceiling Fan(s), En Suite Bathroom, Split BR Plan, Vaulted Ceiling(s)
    • Level: Main
    Bedroom s
    • Level: Main
    Bedroom s
    • Level: Main
    Bathroom full
    • Features: Walk-In Closet(s)
    • Level: Main
    Bathroom full
    • Level: Main
    Dining area
    • Features: Vaulted Ceiling(s)
    • Level: Main
    Family room
    • Features: Ceiling Fan(s), Open Floorplan, Split BR Plan, Vaulted Ceiling(s)
    • Level: Main
    Kitchen
    • Features: Breakfast Bar, Open Floorplan
    • Level: Main
    Laundry
    • Level: Main
    Heating
    • Electric, Heat Pump
    Cooling
    • Ceiling Fan(s), Central Air
    Appliances
    • Included: Dishwasher, Disposal, Dryer, Electric Range, Electric Water Heater, Microwave, Refrigerator, Washer
    • Laundry: Electric Dryer Hookup, Inside, Laundry Room, Main Level, Washer Hookup
    Features
    • Breakfast Bar
    • Flooring: Carpet, Vinyl
    • Doors: Screen Door(s), Sliding Doors
    • Windows: Insulated Windows, Window Treatments
    • Has basement: No
    Interior area
    • Total structure area: 1,335
    • Total interior livable area: 1,335 sqft
    • Finished area above ground: 1,335
    • Finished area below ground: 0

    Property

    Parking
    • Total spaces: 2
    • Parking features: Driveway, Attached Garage, Garage Faces Front, Garage on Main Level
    • Attached garage spaces: 2
    • Has uncovered spaces: Yes
    Accessibility
    • Accessibility features: Two or More Access Exits, Zero-Grade Entry
    Features
    • Levels: One
    • Stories: 1
    • Patio & porch: Front Porch, Patio
    Lot
    • Size: 0.24 Acres
    • Features: Cleared, Cul-De-Sac, End Unit, Level, Paved
    Living quarters
    • Secondary features: None
    Details
    • Parcel number: 66317
    • Zoning: RO-CU
    • Special conditions: Standard

    Construction

    Type & style
    • Home type: SingleFamily
    • Architectural style: Traditional
    • Property subtype: Single Family Residence
    Materials
    • Vinyl
    • Foundation: Slab
    • Roof: Shingle
    Condition
    • New construction: No
    • Year built: 2023
    Details
    • Builder model: Alamance

    Utilities & green energy

    • Sewer: Public Sewer
    • Water: City
    • Utilities for property: Electricity Connected

    Community & HOA

    Community
    • Features: Picnic Area, Playground, Sidewalks, Street Lights
    • Security: Security System
    • Subdivision: Pinnacle Estates
    HOA
    • Has HOA: Yes
    • HOA fee: $300 annually
    • HOA name: American Property Association Management
    Location
    • Region: Shelby

    Financial & listing details

    • Price per square foot: $210/sqft
    • Tax assessed value: $258,904
    • Date on market: 3/4/2025
    • Cumulative days on market: 149 days
    • Listing terms: Cash,Conventional,FHA,USDA Loan,VA Loan
    • Electric utility on property: Yes
    • Road surface type: Concrete, Paved

    Price history

    DateEventPrice
    8/27/2025Sold$280,000-3.4%$210/sqft
    Source: Canopy MLS as distributed by MLS GRID #4227228 Report a problem
    7/31/2025Pending sale$289,900$217/sqft
    Source: Canopy MLS as distributed by MLS GRID #4227228 Report a problem
    6/27/2025Price change$289,900-3%$217/sqft
    Source: Canopy MLS as distributed by MLS GRID #4227228 Report a problem
    3/4/2025Listed for sale$299,000+7.2%$224/sqft
    Source: Canopy MLS as distributed by MLS GRID #4227228 Report a problem
    11/30/2023Sold$278,900$209/sqft
    Source: Canopy MLS as distributed by MLS GRID #4041552 Report a problem
    9/29/2023Price change$278,900+0.4%$209/sqft
    Source: Canopy MLS as distributed by MLS GRID #4041552 Report a problem
    8/4/2023Price change$277,900-1.8%$208/sqft
    Source: Canopy MLS as distributed by MLS GRID #4041552 Report a problem
    7/7/2023Price change$282,900+0.7%$212/sqft
    Source: Canopy MLS as distributed by MLS GRID #4041552 Report a problem
    6/16/2023Listed for sale$280,900$210/sqft
    Source: Canopy MLS as distributed by MLS GRID #CAR4041552 Report a problem

    Public tax history

    Tax history is unavailable.

    Neighborhood: 28152

    Nearby schools

    GreatSchools rating
    Schools provided by the listing agent
    • Elementary: Elizabeth
    • Middle: Shelby
    • High: Shelby

    Source: Canopy MLS as distributed by MLS GRID. This data may not be complete. We recommend contacting the local school district to confirm school assignments for this home.

    Get pre-qualified for a loan
    At Zillow Home Loans, we can pre-qualify you in as little as 5 minutes with no impact to your credit score.

    An equal housing lender. NMLS #10287.