Skip main navigation
Closed
  • $307,900

    329 Aniston Ln, Shelby, NC 28152

    4beds
    1,800sqft
    Single Family Residence
    Built in 2023
    0.2 Acres Lot
    $286,200 Zestimate®
    $171/sqft
    $2,213 Estimated rent

    Home value

    $286,200

    $272,000 - $301,000

    $2,213/mo

    Zestimate® history
    Loading
    Loading...

    Owner options

    List your home for rent

    $2,213/mo

    Rent Zestimate®

    Find your next renter with Zillow Rental Manager. Plus, with online applications, you can quickly screen prospective tenants – for free.

    Learn more

    $2,213/mo

    Rent Zestimate®

    Refinance and save

    $1,812/mo

    Est. payment

    Refinancing to a lower rate could help reduce your monthly payments and save thousands over the life of the loan.

    See today's rates

    $1,812/mo

    Est. payment

    Explore your selling options

    Work with a Zillow partner agent

    Leverage their expertise and Zillow's premium Showcase listings to get your home seen by more buyers.

    Get started

    List with your own agent

    Get your home in front of millions of buyers by listing it on Zillow.

    Learn how to do it

    Sell it yourself

    Take full control of how buyers see your home on Zillow by listing For Sale by Owner (FSBO).

    List your home

    What's special

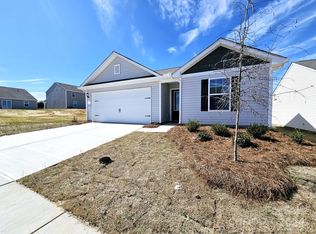
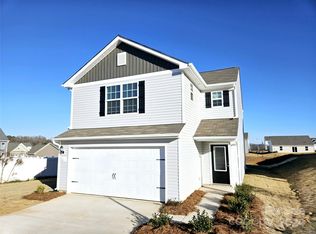
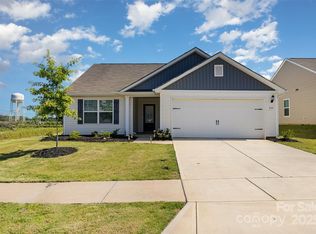
    This 4-bed home has a spacious and airy feel that has been designed with your needs in mind. The large kitchen is open to the dining area and living room and has stainless steel appliances, gorgeous granite countertops, 36” upper cabinets with brushed nickel hardware and a large island. The master is tucked away on the second floor of the home with plenty of natural light and a fabulous master bath. In the master bath you will find a large vanity, great storage and an impressive walk-in closet.

    Zillow last checked:

    Listing updated:

    Listed by:

    Michael Sceau msceau@lgihomes.com,

    LGI Homes NC LLC

    Bought with:

    Brandi Ledbetter

    Coldwell Banker Realty

    Source: Canopy MLS as distributed by MLS GRID,MLS#: 4041555MLS Logo

    Facts & features

    Interior

    Bedrooms & bathrooms
    • Bedrooms: 4
    • Bathrooms: 3
    • Full bathrooms: 2
    • 1/2 bathrooms: 1
    • Main level bedrooms: 4
    Primary bedroom
    • Features: Ceiling Fan(s), Open Floorplan, Walk-In Closet(s)
    • Level: Upper
    • Area: 195 Square Feet
    • Dimensions: 15' 0" X 13' 0"
    Primary bedroom
    • Level: Upper
    Bedroom s
    • Level: Upper
    • Area: 110 Square Feet
    • Dimensions: 11' 0" X 10' 0"
    Bedroom s
    • Level: Upper
    • Area: 144 Square Feet
    • Dimensions: 12' 0" X 12' 0"
    Bedroom s
    • Level: Upper
    • Area: 120 Square Feet
    • Dimensions: 10' 0" X 12' 0"
    Bedroom s
    • Level: Upper
    Bedroom s
    • Level: Upper
    Bedroom s
    • Level: Upper
    Bathroom full
    • Level: Upper
    • Area: 35 Square Feet
    • Dimensions: 7' 0" X 5' 0"
    Bathroom half
    • Level: Main
    • Area: 18 Square Feet
    • Dimensions: 6' 0" X 3' 0"
    Bathroom full
    • Level: Upper
    Bathroom half
    • Level: Main
    Dining room
    • Level: Main
    • Area: 120 Square Feet
    • Dimensions: 10' 0" X 12' 0"
    Dining room
    • Level: Main
    Kitchen
    • Level: Main
    • Area: 120 Square Feet
    • Dimensions: 10' 0" X 12' 0"
    Kitchen
    • Level: Main
    Laundry
    • Level: Upper
    • Area: 15 Square Feet
    • Dimensions: 3' 0" X 5' 0"
    Laundry
    • Level: Upper
    Living room
    • Level: Main
    • Area: 288 Square Feet
    • Dimensions: 18' 0" X 16' 0"
    Living room
    • Level: Main
    Heating
    • Heat Pump
    Cooling
    • Ceiling Fan(s), Central Air
    Appliances
    • Included: Dishwasher, Disposal, Electric Cooktop, Electric Oven, Electric Water Heater, Exhaust Fan, Microwave, Oven, Refrigerator, Self Cleaning Oven
    • Laundry: Laundry Room
    Features
    • Flooring: Carpet, Vinyl
    • Has basement: No
    Interior area
    • Total structure area: 1,800
    • Total interior livable area: 1,800 sqft
    • Finished area above ground: 1,800
    • Finished area below ground: 0

    Property

    Parking
    • Parking features: Driveway, Attached Garage, Garage on Main Level
    • Has attached garage: Yes
    • Has uncovered spaces: Yes
    Features
    • Levels: Two
    • Stories: 2
    Lot
    • Size: 0.2 Acres
    Details
    • Parcel number: 64319
    • Zoning: RES
    • Special conditions: Standard

    Construction

    Type & style
    • Home type: SingleFamily
    • Property subtype: Single Family Residence
    Materials
    • Shingle/Shake, Vinyl
    • Foundation: Slab
    Condition
    • New construction: Yes
    • Year built: 2023
    Details
    • Builder model: Davidson
    • Builder name: LGI Homes NC LLC

    Utilities & green energy

    • Sewer: Public Sewer
    • Water: City

    Community & HOA

    Community
    • Features: Picnic Area, Playground
    • Subdivision: Pinnacle Estates
    HOA
    • HOA name: American Property Association Management
    Location
    • Region: Shelby

    Financial & listing details

    • Price per square foot: $171/sqft
    • Tax assessed value: $301,458
    • Annual tax amount: $3,060
    • Date on market: 6/16/2023
    • Cumulative days on market: 39 days
    • Listing terms: Cash,Conventional,FHA,NC Bond,VA Loan
    • Road surface type: Concrete

    Price history

    DateEventPrice
    7/10/2026Listing removed$289,999$161/sqft
    Source: Canopy MLS as distributed by MLS GRID #4329898 Report a problem
    7/9/2026Listing removed$1,995$1/sqft
    Source: Zillow Rentals Report a problem
    6/29/2026Price change$1,995-13.1%$1/sqft
    Source: Zillow Rentals Report a problem
    6/2/2026Listed for rent$2,295$1/sqft
    Source: Zillow Rentals Report a problem
    4/22/2026Price change$289,999-1.7%$161/sqft
    Source: Canopy MLS as distributed by MLS GRID #4329898 Report a problem
    3/4/2026Price change$294,999-1.7%$164/sqft
    Source: Canopy MLS as distributed by MLS GRID #4329898 Report a problem
    1/29/2026Price change$299,999-1.6%$167/sqft
    Source: Canopy MLS as distributed by MLS GRID #4329898 Report a problem
    12/30/2025Listed for sale$305,000-3.3%$169/sqft
    Source: Canopy MLS as distributed by MLS GRID #4329898 Report a problem
    12/2/2025Listing removed$315,500$175/sqft
    Source: Canopy MLS as distributed by MLS GRID #4225961 Report a problem
    8/4/2025Price change$315,500-1.6%$175/sqft
    Source: Canopy MLS as distributed by MLS GRID #4225961 Report a problem
    3/15/2025Price change$320,500-0.5%$178/sqft
    Source: Canopy MLS as distributed by MLS GRID #4225961 Report a problem
    2/24/2025Listed for sale$322,000+4.6%$179/sqft
    Source: Canopy MLS as distributed by MLS GRID #4225961 Report a problem
    9/22/2023Sold$307,900$171/sqft
    Source: Canopy MLS as distributed by MLS GRID #4041555 Report a problem
    6/19/2023Price change$307,900+1%$171/sqft
    Source: Canopy MLS as distributed by MLS GRID #CAR4041555 Report a problem
    6/16/2023Listed for sale$304,900$169/sqft
    Source: Canopy MLS as distributed by MLS GRID #CAR4041555 Report a problem

    Public tax history

    YearProperty taxesTax assessment
    2025$3,060 +17.1%$301,458 +42%
    2024$2,613 +7375.2%$212,303 +1079.5%
    2023$35 $18,000
    Find assessor info on the county website

    Neighborhood: 28152

    Nearby schools

    GreatSchools rating
    Schools provided by the listing agent
    • Elementary: Elizabeth
    • Middle: Shelby
    • High: Shelby

    Source: Canopy MLS as distributed by MLS GRID. This data may not be complete. We recommend contacting the local school district to confirm school assignments for this home.

    Get pre-qualified for a loan
    At Zillow Home Loans, we can pre-qualify you in as little as 5 minutes with no impact to your credit score.

    An equal housing lender. NMLS #10287.