LENNAR - Spiritas Ranch - Hillside Floorplan - Lennar's beautiful two story Hillside II home offers 4 bedrooms - 2.5 bath plus an upstairs loft. This all brick home features transitional color scheme with white cabinets and lovely granite counter tops. The kitchen is open to the family and dining room and is great for entertaining. The owner's suite and three additional bedrooms are upstairs, all of which have walk in closets. Loft -game room, additional bathroom and utility closet all upstairs as well. Superb value for Spiritas Ranch and WILL NOT LAST!
Pending
Price increase: $39.9K (5/21)
$349,999
324 Backcountry Dr, Little Elm, TX 75068
4beds
2,056sqft
Single Family Residence
Built in 2025
4,399 Square Feet Lot
$345,000 Zestimate®
$170/sqft
$75/mo HOA
What's special
All brick homeUpstairs loftTransitional color schemeLovely granite counter topsWalk in closetsWhite cabinets
- 176 days |
- 17 |
- 0 |
Zillow last checked:
Listing updated:
Listed by:
Jared Turner 0626887 832-421-0077,
Turner Mangum,LLC 281-281-4624
Source: NTREIS,MLS#: 21186972
Facts & features
Interior
Bedrooms & bathrooms
- Bedrooms: 4
- Bathrooms: 3
- Full bathrooms: 2
- 1/2 bathrooms: 1
Primary bedroom
- Features: Dual Sinks, Garden Tub/Roman Tub, Linen Closet, Walk-In Closet(s)
- Level: Second
- Dimensions: 14 x 15
Bedroom
- Level: Second
- Dimensions: 12 x 10
Bedroom
- Level: Second
- Dimensions: 12 x 12
Bedroom
- Level: Second
- Dimensions: 12 x 12
Breakfast room nook
- Level: First
- Dimensions: 10 x 11
Kitchen
- Features: Eat-in Kitchen, Kitchen Island, Stone Counters, Walk-In Pantry
- Level: First
- Dimensions: 10 x 8
Living room
- Level: First
- Dimensions: 18 x 20
Media room
- Level: Second
- Dimensions: 16 x 12
Heating
- Central
Cooling
- Central Air, Ceiling Fan(s)
Appliances
- Included: Dishwasher, Gas Cooktop, Disposal, Gas Oven, Gas Range, Microwave, Tankless Water Heater, Vented Exhaust Fan
Features
- Built-in Features, Decorative/Designer Lighting Fixtures, Eat-in Kitchen, High Speed Internet, Kitchen Island, Open Floorplan, Pantry, Cable TV, Walk-In Closet(s), Air Filtration
- Flooring: Carpet, Luxury Vinyl Plank
- Has basement: No
- Number of fireplaces: 1
- Fireplace features: Gas Log, Gas Starter
Interior area
- Total interior livable area: 2,056 sqft
Property
Parking
- Total spaces: 2
- Parking features: Door-Single, Garage Faces Front, Oversized
- Attached garage spaces: 2
Features
- Levels: Two
- Stories: 2
- Patio & porch: Covered
- Exterior features: Rain Gutters
- Pool features: None
- Fencing: Wood
Lot
- Size: 4,399 Square Feet
- Dimensions: 40 x 110
- Features: Landscaped, Sprinkler System
Details
- Parcel number: 999999
- Other equipment: Air Purifier
Construction
Type & style
- Home type: SingleFamily
- Architectural style: Detached
- Property subtype: Single Family Residence
Materials
- Brick, Fiber Cement, Rock, Stone
- Foundation: Slab
- Roof: Composition
Condition
- New construction: Yes
- Year built: 2025
Utilities & green energy
- Sewer: Public Sewer
- Water: Public
- Utilities for property: Sewer Available, Water Available, Cable Available
Green energy
- Energy efficient items: Appliances, Doors, Insulation, Rain/Freeze Sensors, Thermostat, Water Heater, Windows
- Indoor air quality: Filtration, Ventilation
- Water conservation: Low Volume/Drip Irrigation, Low-Flow Fixtures
Community & HOA
Community
- Features: Curbs, Sidewalks
- Security: Prewired, Security System, Carbon Monoxide Detector(s), Smoke Detector(s), Security Lights
- Subdivision: Spiritas Ranch
HOA
- Has HOA: Yes
- Services included: All Facilities
- HOA fee: $900 annually
- HOA name: Essex
- HOA phone: 469-237-8233
Location
- Region: Little Elm
Financial & listing details
- Price per square foot: $170/sqft
- Date on market: 2/21/2026
- Cumulative days on market: 174 days
- Listing terms: Cash,Conventional,FHA,VA Loan
Estimated market value
$345,000
$328,000 - $362,000
$2,427/mo
Price history
| Date | Event | Price |
|---|---|---|
| 5/21/2026 | Pending sale | $349,999+12.8%$170/sqft |
Source: NTREIS #21186972 Report a problem | ||
| 5/17/2026 | Price change | $310,149-11.4%$151/sqft |
Source:  Lennar Homes Report a problem Lennar Homes Report a problem | ||
| 5/16/2026 | Price change | $349,999+6.1%$170/sqft |
Source: NTREIS #21186972 Report a problem | ||
| 3/5/2026 | Pending sale | $329,999$161/sqft |
Source: NTREIS #21186972 Report a problem | ||
| 2/24/2026 | Price change | $329,999-5.7%$161/sqft |
Source: Lennar Homes Report a problem | ||
| 2/15/2026 | Listed for sale | $349,999$170/sqft |
Source: Lennar Homes Report a problem | ||
Public tax history
Tax history is unavailable.
Monthly payment
Est. payment
Payment breakdown
Explore the cost of this home by adjusting the details. Changes won't be saved.Climate risks
Neighborhood: 75068
Nearby schools
GreatSchools rating
- 3/10Providence Elementary SchoolGrades: PK-5Distance: 0.7 mi
- 5/10Rodriguez MiddleGrades: 6-8Distance: 1.8 mi
- 4/10Ray E Braswell High SchoolGrades: 9-12Distance: 2.6 mi
Schools provided by the listing agent
- Elementary: Providence
- Middle: Rodriguez
- High: Ray Braswell
- District: Denton ISD
Source: NTREIS. This data may not be complete. We recommend contacting the local school district to confirm school assignments for this home.
- $--4 bd3 ba2.2k sqft336 Backcountry Dr, Little Elm, TX 75068Sold
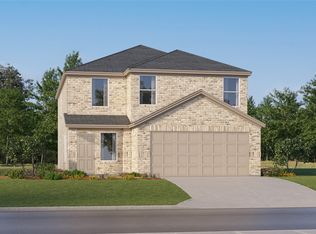
- $--4 bd3 ba1.8k sqft340 Backcountry Dr, Little Elm, TX 75068Sold
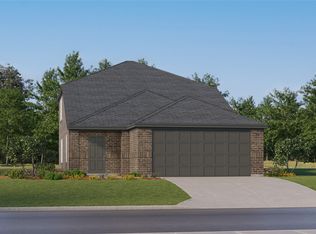
- $--4 bd3 ba2k sqft344 Backcountry Dr, Little Elm, TX 75068Sold
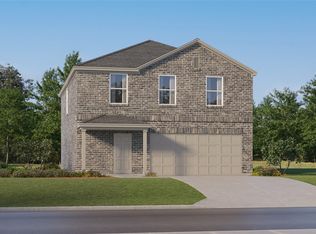
- $--4 bd3 ba2.2k sqft320 Backcountry Dr, Little Elm, TX 75068Sold
- $--4 bd3 ba1.6k sqft312 Backcountry Dr, Little Elm, TX 75068Sold
- $--4 bd3 ba2.2k sqft400 Backcountry Dr, Little Elm, TX 75068Sold
- $317,3594 bd3 ba1.8k sqft304 Backcountry Dr, Little Elm, TX 75068Pending
- $338,9994 bd3 ba2.2k sqft300 Backcountry Dr, Little Elm, TX 75068Pending
A local agent can set up tours, give advice and negotiate with sellers.
A local lender can help you make sure your offer is ready when you are.
Similar homes
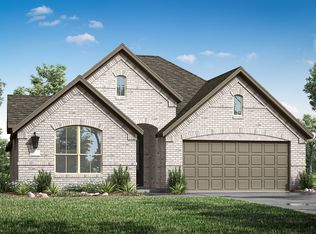
- from $457,9004 bd3 ba2.2k sqft4102 Plan, Risland Homes at Spiritas Ranch, Little Elm, TX 75068New Construction
 Risland Homes

 - $350,9994 bd2 ba1.9k sqft3024 Eriskay Dr, Providence Village, TX 76227New Construction
 NTREIS
 - $375,9994 bd3 ba2.2k sqft3408 Caspian Dr, Providence Village, TX 76227New Construction
 NTREIS
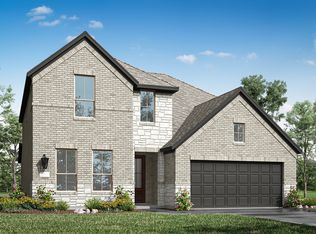
 - from $484,9004 bd4 ba2.8k sqft4202 Plan, Risland Homes at Spiritas Ranch, Little Elm, TX 75068New Construction
 Risland Homes
 - from $478,9004 bd3 ba2.8k sqft4201 Plan, Risland Homes at Spiritas Ranch, Little Elm, TX 75068New ConstructionRisland Homes
- from $485,9004 bd3 ba2.8k sqft4203 Plan, Risland Homes at Spiritas Ranch, Little Elm, TX 75068New ConstructionRisland Homes
- from $450,9003 bd2 ba1.9k sqft4101 Plan, Risland Homes at Spiritas Ranch, Little Elm, TX 75068New ConstructionRisland Homes
- $368,9994 bd2 ba2k sqft3416 Caspian Dr, Providence Village, TX 76227New ConstructionNTREIS
- $356,9994 bd2 ba2k sqft3028 Eriskay Dr, Providence Village, TX 76227New ConstructionNTREIS
- $359,9994 bd2 ba2k sqft3020 Eriskay Dr, Providence Village, TX 76227New ConstructionNTREIS
- from $387,9003 bd2 ba1.6k sqftMeridian Plan, The Reserve at Spiritas Ranch, Little Elm, TX 75068New ConstructionPacesetter Homes
- from $391,9003 bd2 ba1.7k sqftBelmont Plan, The Reserve at Spiritas Ranch, Little Elm, TX 75068New ConstructionPacesetter Homes
- $380,0004 bd2 ba2k sqft3036 Eriskay Dr, Providence Village, TX 76227New ConstructionNTREIS
- $421,9904 bd4 ba2.7k sqft9516 Sage Wood Ln, Oak Point, TX 75068New ConstructionDR Horton
- $348,9993 bd2 ba1.9k sqft3016 Eriskay Dr, Providence Village, TX 76227New ConstructionNTREIS
- $499,9804 bd4 ba2.7k sqft4336 Glenn Springs Way, Little Elm, TX 75068New ConstructionNTREIS
- from $420,9903 bd3 ba2.2k sqftRosemary Plan, Garden Collection at Union Park, Little Elm, TX 75068New ConstructionTRI Pointe Homes
- $344,9994 bd2 ba2k sqft14810 Lovelace St, Pilot Point, TX 76258New ConstructionNTREIS
- $388,9904 bd3 ba2.5k sqft11017 Rustlers Dr, Aubrey, TX 76227New ConstructionNTREIS
- $330,9903 bd2 ba1.6k sqft4809 Steer Rd, Aubrey, TX 76227New ConstructionNTREIS
