LENNAR - Spiritas Ranch - Aransas II Floorplan -This new two-story home offers ample space to live and grow. A spacious and flexible open-concept floorplan makes up the first level, blending the kitchen, living and dining areas for seamless entertaining and multitasking. Four bedrooms are located upstairs, including the luxurious owner’s suite with direct access to a private bathroom and walk-in closet.
Prices, dimensions and features may vary and are subject to change. Photos are for illustrative purposes only.
Pending
$338,999
300 Backcountry Dr, Little Elm, TX 75068
4beds
2,279sqft
Single Family Residence
Built in 2026
4,399 Square Feet Lot
$335,200 Zestimate®
$149/sqft
$75/mo HOA
What's special
Private bathroomWalk-in closet
- 109 days |
- 8 |
- 0 |
Zillow last checked:
Listing updated:
Listed by:
Jared Turner 0626887 281-281-4624,
Turner Mangum,LLC 832-421-0077
Source: NTREIS,MLS#: 21252560
Facts & features
Interior
Bedrooms & bathrooms
- Bedrooms: 4
- Bathrooms: 3
- Full bathrooms: 2
- 1/2 bathrooms: 1
Primary bedroom
- Features: Dual Sinks, Garden Tub/Roman Tub, Linen Closet, Walk-In Closet(s)
- Level: Second
- Dimensions: 18 x 14
Bedroom
- Level: Second
- Dimensions: 12 x 11
Bedroom
- Level: Second
- Dimensions: 12 x 11
Bedroom
- Level: Second
- Dimensions: 13 x 10
Dining room
- Level: First
- Dimensions: 12 x 13
Kitchen
- Features: Eat-in Kitchen, Kitchen Island, Stone Counters, Walk-In Pantry
- Level: First
- Dimensions: 10 x 10
Living room
- Level: First
- Dimensions: 16 x 21
Heating
- Central, ENERGY STAR Qualified Equipment
Cooling
- Central Air, Ceiling Fan(s), ENERGY STAR Qualified Equipment
Appliances
- Included: Dishwasher, Gas Cooktop, Disposal, Gas Oven, Gas Range, Microwave, Tankless Water Heater, Vented Exhaust Fan
Features
- Built-in Features, Decorative/Designer Lighting Fixtures, Eat-in Kitchen, High Speed Internet, Kitchen Island, Open Floorplan, Pantry, Cable TV, Walk-In Closet(s), Air Filtration
- Flooring: Carpet, Luxury Vinyl Plank
- Has basement: No
- Number of fireplaces: 1
- Fireplace features: Gas Log, Gas Starter
Interior area
- Total interior livable area: 2,279 sqft
Property
Parking
- Total spaces: 2
- Parking features: Door-Single, Garage Faces Front, Oversized
- Attached garage spaces: 2
Features
- Levels: Two
- Stories: 2
- Patio & porch: Covered
- Exterior features: Rain Gutters
- Pool features: None
- Fencing: Wood
Lot
- Size: 4,399 Square Feet
- Dimensions: 40 x 110
- Features: Landscaped, Sprinkler System
Details
- Parcel number: 1036154
- Other equipment: Air Purifier
Construction
Type & style
- Home type: SingleFamily
- Architectural style: Detached
- Property subtype: Single Family Residence
Materials
- Brick, Fiber Cement, Rock, Stone
- Foundation: Slab
- Roof: Composition
Condition
- New construction: Yes
- Year built: 2026
Utilities & green energy
- Sewer: Public Sewer
- Water: Public
- Utilities for property: Sewer Available, Water Available, Cable Available
Green energy
- Energy efficient items: Appliances, Doors, Insulation, Rain/Freeze Sensors, Thermostat, Windows
- Indoor air quality: Filtration, Ventilation
- Water conservation: Low Volume/Drip Irrigation
Community & HOA
Community
- Features: Curbs, Sidewalks
- Security: Prewired, Security System, Carbon Monoxide Detector(s), Smoke Detector(s), Security Lights
- Subdivision: Spiritas Ranch
HOA
- Has HOA: Yes
- Services included: All Facilities
- HOA fee: $900 annually
- HOA name: Essex
- HOA phone: 469-237-8233
Location
- Region: Little Elm
Financial & listing details
- Price per square foot: $149/sqft
- Date on market: 4/28/2026
- Cumulative days on market: 66 days
- Listing terms: Cash,Conventional,FHA,VA Loan
Estimated market value
$335,200
$318,000 - $352,000
$2,560/mo
Price history
| Date | Event | Price |
|---|---|---|
| 5/12/2026 | Pending sale | $338,999$149/sqft |
Source: NTREIS #21252560 Report a problem | ||
| 5/2/2026 | Price change | $338,999-0.6%$149/sqft |
Source: NTREIS #21252560 Report a problem | ||
| 4/22/2026 | Price change | $340,999-1.2%$150/sqft |
Source:  Lennar Homes Report a problem Lennar Homes Report a problem | ||
| 4/20/2026 | Price change | $344,999-5.5%$151/sqft |
Source: Lennar Homes Report a problem | ||
| 4/17/2026 | Listed for sale | $364,999$160/sqft |
Source: Lennar Homes Report a problem | ||
Public tax history
Tax history is unavailable.
Monthly payment
Est. payment
Payment breakdown
Explore the cost of this home by adjusting the details. Changes won't be saved.Climate risks
Neighborhood: 75068
Nearby schools
GreatSchools rating
- 3/10Providence Elementary SchoolGrades: PK-5Distance: 0.7 mi
- 5/10Rodriguez MiddleGrades: 6-8Distance: 1.8 mi
- 4/10Ray E Braswell High SchoolGrades: 9-12Distance: 2.6 mi
Schools provided by the listing agent
- Elementary: Providence
- Middle: Rodriguez
- High: Ray Braswell
- District: Denton ISD
Source: NTREIS. This data may not be complete. We recommend contacting the local school district to confirm school assignments for this home.
- $317,3594 bd3 ba1.8k sqft304 Backcountry Dr, Little Elm, TX 75068Pending

- $--4 bd3 ba2.2k sqft260 Backcountry Dr, Little Elm, TX 75068Sold
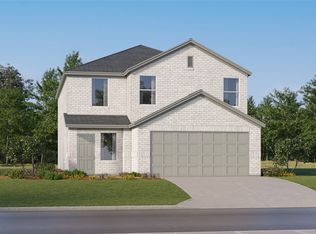
- $--4 bd3 ba2k sqft4204 Apollo Bay Ave, Little Elm, TX 75068Sold
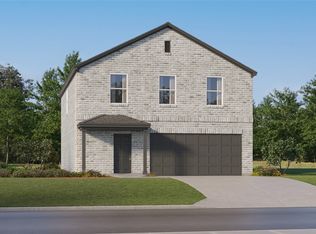
- $375,4004 bd3 ba2k sqft407 Backcountry Dr, Little Elm, TX 75068Off Market

- $351,8004 bd3 ba1.8k sqft4200 Apollo Bay Ave, Little Elm, TX 75068Off Market
- $--4 bd3 ba1.6k sqft312 Backcountry Dr, Little Elm, TX 75068Sold
- $--4 bd3 ba2.2k sqft320 Backcountry Dr, Little Elm, TX 75068Sold
- $349,9994 bd3 ba2k sqft324 Backcountry Dr, Little Elm, TX 75068Pending
A local agent can set up tours, give advice and negotiate with sellers.
Similar homes
- $339,0143 bd2 ba1.5k sqft145 Bable Run Dr, Little Elm, TX 75068New Construction
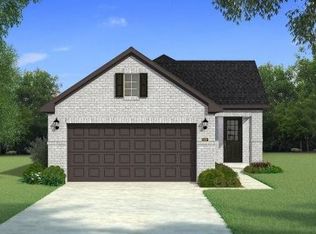 MLS ID #21341764, Karla Davis. NTREIS
 - $495,2434 bd4 ba2.1k sqft517 Bristle Pine Ave, Little Elm, TX 75068New Construction
 NTREIS
 - from $485,9004 bd3 ba2.8k sqft4203 Plan, Risland Homes at Spiritas Ranch, Little Elm, TX 75068New Construction
 Risland Homes
 - from $478,9004 bd3 ba2.8k sqft4201 Plan, Risland Homes at Spiritas Ranch, Little Elm, TX 75068New Construction
 Risland Homes
 - from $484,9004 bd4 ba2.8k sqft4202 Plan, Risland Homes at Spiritas Ranch, Little Elm, TX 75068New ConstructionRisland Homes
- $426,9904 bd4 ba2.7k sqft9525 Tamarack Rd, Oak Point, TX 75068New ConstructionMLS ID #21352847, Kristapher Haney. NTREIS
- from $413,9004 bd3 ba1.9k sqftHarlow Plan, The Reserve at Spiritas Ranch, Little Elm, TX 75068New ConstructionPacesetter Homes
- $421,9904 bd4 ba2.7k sqft9516 Sage Wood Ln, Oak Point, TX 75068New ConstructionDR Horton
- $499,9804 bd4 ba2.7k sqft4336 Glenn Springs Way, Little Elm, TX 75068New ConstructionNTREIS
- $346,4493 bd2 ba1.8k sqft3032 Eriskay Dr, Providence Village, TX 76227New ConstructionNTREIS
- from $391,9003 bd2 ba1.7k sqftBelmont Plan, The Reserve at Spiritas Ranch, Little Elm, TX 75068New ConstructionPacesetter Homes
- $359,9994 bd2 ba2k sqft3020 Eriskay Dr, Providence Village, TX 76227New ConstructionNTREIS
- $375,9994 bd3 ba2.2k sqft3408 Caspian Dr, Providence Village, TX 76227New ConstructionNTREIS
- from $387,9003 bd2 ba1.6k sqftMeridian Plan, The Reserve at Spiritas Ranch, Little Elm, TX 75068New ConstructionPacesetter Homes
- from $434,9904 bd2 ba2k sqftAVERY Plan, Prairie Oaks, Oak Point, TX 75068New ConstructionDR Horton
- $310,0004 bd2 ba2k sqft608 Arabian Ln, Aubrey, TX 76227For SaleMLS ID #21309346, Cami Hobbs Riley. NTREIS
- from $436,9905 bd3 ba2.9k sqftPRESCOTT Plan, Prairie Oaks, Oak Point, TX 75068New ConstructionDR Horton
- $278,9994 bd3 ba1.9k sqft3208 Campeiro Ave, Providence Village, TX 76227For SaleMLS ID #21347291, Jared Turner. NTREIS
- $330,9903 bd2 ba1.6k sqft4809 Steer Rd, Aubrey, TX 76227New ConstructionNTREIS
- $388,9904 bd3 ba2.5k sqft11017 Rustlers Dr, Aubrey, TX 76227New ConstructionNTREIS
