Beautiful, historic bungalow in Baker with a 3-car garage on a rare double lot. Thoughtful updates created an open floorplan flooded with light, but retained the character of a 100-year old home with original hardwood floors, art glass windows, and molding throughout. The charming kitchen with granite counter tops and backsplash flows into the dining and living area with a beautiful Victorian fireplace. The exterior of the home has a new custom deck, an oversized backyard, and with a beautiful large tree to provide shade. Fall in the love with one of the most walkable neighborhoods in Denver. Walk 5 minutes or less to parks, restaurants, coffee shops, yoga studios, retail shops and entertainment.
Sold for $810,000
$810,000
324 Bannock St, Denver, CO 80223
4beds
1,575sqft
SingleFamily
Built in 1907
6,899 Square Feet Lot
$774,800 Zestimate®
$514/sqft
$3,021 Estimated rent
Home value
$774,800
$721,000 - $837,000
$3,021/mo
Zestimate® history
Owner options
List your home for rent
$3,021/mo
Rent Zestimate®
Find your next renter with Zillow Rental Manager. Plus, with online applications, you can quickly screen prospective tenants – for free.
$3,021/mo
Rent Zestimate®
Refinance and save
$4,954/mo
Est. payment
Refinancing to a lower rate could help reduce your monthly payments and save thousands over the life of the loan.
$4,954/mo
Est. payment
Explore your selling options
Work with a Zillow partner agent
Leverage their expertise and Zillow's premium Showcase listings to get your home seen by more buyers.
Get startedList with your own agent
Get your home in front of millions of buyers by listing it on Zillow.
Learn how to do itSell it yourself
Take full control of how buyers see your home on Zillow by listing For Sale by Owner (FSBO).
List your homeWhat's special
Facts & features
Interior
Bedrooms & bathrooms
- Bedrooms: 4
- Bathrooms: 1.75
- Full bathrooms: 2
Heating
- Forced air
Cooling
- Central
Appliances
- Included: Dishwasher, Dryer, Garbage disposal, Range / Oven, Refrigerator, Washer
- Laundry: In Unit
Features
- Ceiling Fan(s), Kitchen Island, Granite Counters
- Flooring: Tile, Carpet, Hardwood
- Basement: Finished
- Has fireplace: Yes
- Fireplace features: Living Room
Interior area
- Total interior livable area: 1,575 sqft
- Finished area below ground: 350.00
Property
Parking
- Total spaces: 3
- Parking features: Garage - Detached
Features
- Patio & porch: Patio
- Exterior features: Brick
- Fencing: Full
Lot
- Size: 6,899 Square Feet
- Features: Level
Details
- Parcel number: 0510218009000
- Zoning description: U-RH-2.5
Construction
Type & style
- Home type: SingleFamily
- Architectural style: Traditional
Materials
- Roof: Composition
Condition
- Year built: 1907
Utilities & green energy
- Sewer: Public Sewer
- Water: Public
Community & HOA
Location
- Region: Denver
Financial & listing details
- Price per square foot: $514/sqft
- Tax assessed value: $879,600
- Annual tax amount: $3,648
- Road surface type: Paved
Price history
| Date | Event | Price |
|---|---|---|
| 6/13/2025 | Sold | $810,000+29.6%$514/sqft |
Source: Public Record Report a problem | ||
| 8/13/2020 | Sold | $625,000$397/sqft |
Source: Public Record Report a problem | ||
| 7/21/2020 | Pending sale | $625,000$397/sqft |
Source: 1858 Real Estate #6311562 Report a problem | ||
| 7/19/2020 | Listed for sale | $625,000+48.8%$397/sqft |
Source: 1858 Real Estate #6311562 Report a problem | ||
| 1/31/2014 | Sold | $420,000-6.7%$267/sqft |
Source: Public Record Report a problem | ||
| 11/22/2013 | Price change | $449,999-3.2%$286/sqft |
Source: Cherry Creek Properties #1247352 Report a problem | ||
| 11/9/2013 | Listed for sale | $465,000+47.6%$295/sqft |
Source: Cherry Creek Properties #1247352 Report a problem | ||
| 8/19/2013 | Sold | $315,000-3.1%$200/sqft |
Source: Public Record Report a problem | ||
| 6/27/2013 | Price change | $325,000-3%$206/sqft |
Source: Cherry Creek Properties #1201923 Report a problem | ||
| 6/21/2013 | Listed for sale | $335,000$213/sqft |
Source: Cherry Creek Properties #1201923 Report a problem | ||
Public tax history
| Year | Property taxes | Tax assessment |
|---|---|---|
| 2025 | $3,648 +2.2% | $62,010 +34.6% |
| 2024 | $3,569 +3.3% | $46,060 -16.8% |
| 2023 | $3,455 +3.6% | $55,340 +27.4% |
| 2022 | $3,335 +9.8% | $43,440 -9.7% |
| 2021 | $3,036 +2.9% | $48,130 +17.6% |
| 2020 | $2,951 +3.6% | $40,920 -0.7% |
| 2019 | $2,848 | $41,205 +11.9% |
| 2018 | $2,848 +0.3% | $36,810 |
| 2017 | $2,839 +5.1% | $36,810 +6.4% |
| 2016 | $2,702 +56.2% | $34,580 |
| 2015 | $1,729 0% | $34,580 +66.1% |
| 2014 | $1,730 -8% | $20,820 |
| 2013 | $1,880 +17.9% | $20,820 -6.9% |
| 2012 | $1,594 +12.6% | $22,360 |
| 2011 | $1,416 +2.2% | $22,360 +5.1% |
| 2010 | $1,386 +6.2% | $21,270 |
| 2009 | $1,304 -0.2% | $21,270 +8.9% |
| 2008 | $1,307 +2.5% | $19,530 |
| 2007 | $1,275 +1.1% | $19,530 +2.6% |
| 2006 | $1,260 +6.4% | $19,040 |
| 2005 | $1,184 +19.5% | $19,040 +0.7% |
| 2003 | $991 +1.9% | $18,900 +14.1% |
| 2002 | $973 | $16,560 +26.4% |
| 2001 | -- | $13,100 |
Find assessor info on the county website
Neighborhood: Baker
Nearby homes
- $521,9003 bd2 ba1.7k sqft314 Bannock St, Denver, CO 80223Off Market
- $547,5001 bd1 ba800 sqft310 N Bannock St, Denver, CO 80223Off Market

- $526,2002 bd1 ba1k sqft310 Bannock St #1, Denver, CO 80223Off Market
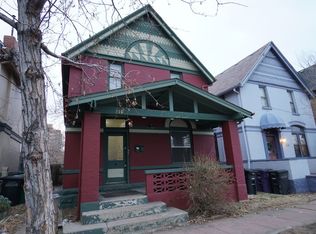
- $395,7002 bd1 ba1.3k sqft338 Bannock St, Denver, CO 80223Off Market

- $735,7004 bd2 ba1.8k sqft336 Bannock, Denver, CO 80223Off Market
- $844,0003 bd2 ba2k sqft328 Bannock St, Denver, CO 80223Sold
- $599,700-- bd6 ba-- sqft131 W 3rd Ave, Denver, CO 80223Off Market
- $624,1003 bd2 ba1.7k sqft135 W 3rd Ave, Denver, CO 80223Off Market
Nearby schools
GreatSchools rating
- 5/10Denver Center For International Studies At FairmontGrades: PK-5Distance: 0.2 mi
- 1/10West Middle SchoolGrades: 6-8Distance: 0.7 mi
- 4/10West High SchoolGrades: 9-12Distance: 0.7 mi
Schools provided by the listing agent
- Elementary: Valverde
- Middle: Kepner
- High: West
- District: Denver 1
Source: The MLS. This data may not be complete. We recommend contacting the local school district to confirm school assignments for this home.
Get a cash offer in 3 minutes
Find out how much your home could sell for in as little as 3 minutes with a no-obligation cash offer.
Estimated market value
$774,800
Get a cash offer in 3 minutes
Find out how much your home could sell for in as little as 3 minutes with a no-obligation cash offer.
Estimated market value
$774,800
- Colorado
- Denver County
- Denver
- 80223
- Baker
- 324 Bannock St
