Skip main navigation
Sold for $844,000
  • $844,000

    328 Bannock Street, Denver, CO 80223

    3beds
    2,026sqft
    Single Family Residence
    Built in 1907
    6,900 Square Feet Lot
    $805,200 Zestimate®
    $417/sqft
    $3,410 Estimated rent

    Home value

    $805,200

    $757,000 - $854,000

    $3,410/mo

    Zestimate® history
    Loading
    Loading...

    Owner options

    List your home for rent

    $3,410/mo

    Rent Zestimate®

    Find your next renter with Zillow Rental Manager. Plus, with online applications, you can quickly screen prospective tenants – for free.

    Learn more

    $3,410/mo

    Rent Zestimate®

    Refinance and save

    $4,817/mo

    Est. payment

    Refinancing to a lower rate could help reduce your monthly payments and save thousands over the life of the loan.

    See today's rates

    $4,817/mo

    Est. payment

    Explore your selling options

    Work with a Zillow partner agent

    Leverage their expertise and Zillow's premium Showcase listings to get your home seen by more buyers.

    Get started

    List with your own agent

    Get your home in front of millions of buyers by listing it on Zillow.

    Learn how to do it

    Sell it yourself

    Take full control of how buyers see your home on Zillow by listing For Sale by Owner (FSBO).

    List your home

    What's special

    Classic cottagesQueen anneModern amenitiesBasement stairsExercise roomRich historyVibrant central broadway area
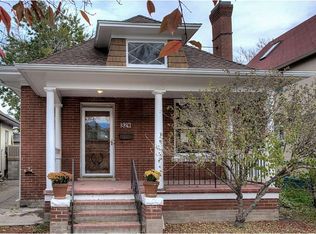
    This 3-bedroom, 2-bathroom home offers a cozy living room with an original cast iron fireplace box and a dining room that is illuminated by a large bay window. Natural light floods the home through large windows. The original 1-car garage was long ago converted into a versatile flex space, perfect for a TV or exercise room. The laundry room comes complete with a washer and dryer. Recent upgrades include new central AC installed in August 2023, fresh interior and exterior paint, and updated LED lighting throughout. Stainless steel kitchen appliances, including a new refrigerator and dishwasher that add a modern touch. The bathrooms now boast new sinks and vanities. The main level features refinished oak wood floors, while the basement stairs, basement floor, and side door mud room have new luxury vinyl planking (LVP). Built in 1907, the residence is situated in the Baker Historic District which showcases a rich history and a blend of architectural styles such as Bungalows, Classic Cottages, Queen Anne, and Victorian eclectic homes. The expansive yard offers ample room to envision the addition of a large garage or even an Alternate Dwelling Unit (ADU). Imagine the convenience of having a versatile space that could serve as a home office, guest suite, or rental unit, enhancing both the functionality and value of this property. Located in the vibrant central Broadway area residents can enjoy the convenience of walkability to nearby restaurants, shops, and neighborhood parks. Experience the charm of history with the convenience of modern amenities in this well-maintained Baker gem.

    Zillow last checked:

    Listing updated:

    Listed by:

    Steve O'Leary 720-291-8051,

    RE/MAX Professionals

    Bought with:

    Craig Harcek, 100081949

    8z Real Estate

    Source: REcolorado as distributed by MLS GRID,MLS#: 4034760MLS Logo

    Facts & features

    Interior

    Bedrooms & bathrooms
    • Bedrooms: 3
    • Bathrooms: 2
    • Full bathrooms: 1
    • 1/2 bathrooms: 1
    • Main level bathrooms: 2
    • Main level bedrooms: 3
    Primary bedroom
    • Description: Refinished Oak Floors, This Is A Large Bedroom With Lots Of Natural Light And A Walk-In Closet
    • Level: Main
    • Area: 170 Square Feet
    • Dimensions: 10 x 17
    Bedroom
    • Description: Front Bedroom - Could Be A Home Office Space, Refinished Oak Floors
    • Level: Main
    • Area: 100 Square Feet
    • Dimensions: 10 x 10
    Bedroom
    • Description: Refinished Oak Floors, Central Floor Plan Location
    • Level: Main
    Primary bathroom
    • Description: Tile Floor, New Vanity And Sink
    • Level: Main
    Bathroom
    • Description: 4-Piece Bath With Tile Floor, Separate Clawfoot Tub, Shower New Glass Door, New Vanity And Led Lighting
    • Level: Main
    Dining room
    • Description: Refinished Oak Floors, Built-In Hutch, Bay Window
    • Level: Main
    • Area: 144 Square Feet
    • Dimensions: 12 x 12
    Exercise room
    • Description: This Is A Great Flex Space - Imagine An Exercise Room, Game Room, Or Tv Room
    • Level: Main
    • Area: 143 Square Feet
    • Dimensions: 11 x 13
    Kitchen
    • Description: Refinished Oak Floors, New Refrigerator And Dishwasher, Gas Stove, And New Tile Backsplash
    • Level: Main
    • Area: 120 Square Feet
    • Dimensions: 10 x 12
    Living room
    • Description: Refinished Oak Floors, Antique Fireplace Box
    • Level: Main
    • Area: 180 Square Feet
    • Dimensions: 12 x 15
    Utility room
    • Description: Washer And Dryer Are Included
    • Level: Main
    Other
    • Description: This Is A Wine Closet With Wood Racks And Lvp Flooring
    • Level: Basement
    Workshop
    • Description: This A Great Flex Space With New Lvp Flooring Making It Ideal For Crafts, Wine Making Or Home Brewing There Is A Sink With Hot And Cold Running Water.
    • Level: Basement
    Heating
    • Forced Air, Natural Gas
    Cooling
    • Central Air
    Appliances
    • Included: Dishwasher, Disposal, Dryer, Gas Water Heater, Range, Range Hood, Refrigerator, Washer
    Features
    • Corian Counters, Eat-in Kitchen, Entrance Foyer, High Ceilings, Pantry, Radon Mitigation System
    • Flooring: Tile, Wood
    • Windows: Window Coverings
    • Basement: Partial
    • Number of fireplaces: 1
    • Fireplace features: Living Room
    Interior area
    • Total structure area: 2,026
    • Total interior livable area: 2,026 sqft
    • Finished area above ground: 1,583
    • Finished area below ground: 206

    Property

    Parking
    • Total spaces: 4
    • Details: Off Street Spaces: 4
    Features
    • Levels: One
    • Stories: 1
    • Patio & porch: Covered, Deck
    • Exterior features: Private Yard
    Lot
    • Size: 6,900 sqft
    • Features: Level
    Details
    • Parcel number: 510218008
    • Zoning: U-RH-2.5
    • Special conditions: Standard

    Construction

    Type & style
    • Home type: SingleFamily
    • Architectural style: Bungalow
    • Property subtype: Single Family Residence
    Materials
    • Brick
    • Roof: Composition
    Condition
    • Updated/Remodeled
    • Year built: 1907

    Utilities & green energy

    • Sewer: Public Sewer
    • Water: Public
    • Utilities for property: Cable Available, Electricity Connected, Natural Gas Connected

    Community & neighborhood

    Location
    • Region: Denver
    • Subdivision: Baker

    Other

    Other facts
    • Listing terms: 1031 Exchange,Cash,Conventional,FHA,VA Loan
    • Ownership: Individual
    • Road surface type: Alley Paved, Paved

    Price history

    DateEventPrice
    3/1/2024Sold$844,000$417/sqft
    Source: REcolorado as distributed by MLS GRID #4034760 Report a problem
    2/8/2024Pending sale$844,000$417/sqft
    Source: REcolorado as distributed by MLS GRID #4034760 Report a problem
    2/1/2024Listed for sale$844,000+129.7%$417/sqft
    Source: REcolorado as distributed by MLS GRID #4034760 Report a problem
    10/6/2022Listing removed--
    Source: Zillow Rental Manager Report a problem
    10/1/2022Price change$2,500-10.7%$1/sqft
    Source: Zillow Rental Manager Report a problem
    9/26/2022Listed for rent$2,800+16.7%$1/sqft
    Source: Zillow Rental Manager Report a problem
    3/24/2021Listing removed--
    Source: Owner Report a problem
    4/21/2017Listing removed$2,400$1/sqft
    Source: Owner Report a problem
    4/5/2017Listed for rent$2,400+23.4%$1/sqft
    Source: Owner Report a problem
    6/3/2013Listing removed$1,945$1/sqft
    Source: Real Property Management Colorado Report a problem
    5/15/2013Listed for rent$1,945$1/sqft
    Source: Real Property Management Colorado Report a problem
    5/13/2013Sold$367,500+6.5%$181/sqft
    Source: Public Record Report a problem
    4/5/2013Listed for sale$345,000+19.8%$170/sqft
    Source: Cherry Creek Properties #1173368 Report a problem
    12/10/2008Sold$288,000+15.2%$142/sqft
    Source: Public Record Report a problem
    6/27/2006Sold$250,000+39.4%$123/sqft
    Source: Public Record Report a problem
    1/12/1999Sold$179,400+176%$89/sqft
    Source: Public Record Report a problem
    9/14/1993Sold$65,000$32/sqft
    Source: Public Record Report a problem

    Public tax history

    YearProperty taxesTax assessment
    2024$3,947 +10.1%$50,940 -5.9%
    2023$3,584 +3.6%$54,130 +20.1%
    2022$3,460 +11.8%$45,070 -2.8%
    2021$3,094 +2.9%$46,370 +11.2%
    2020$3,007 +9.4%$41,692 -0.7%
    2019$2,750 $41,983 +18.1%
    2018$2,750 +0.3%$35,540
    2017$2,741 +8.1%$35,540 +9.5%
    2016$2,536 +42.5%$32,460
    2015$1,780 0%$32,460 +51.5%
    2014$1,781 +0.5%$21,430
    2013$1,771 +17.9%$21,430 +1.7%
    2012$1,502 +3.4%$21,070
    2011$1,452 +2.2%$21,070 -3.4%
    2010$1,421 +7.8%$21,810
    2009$1,318 -0.2%$21,810 +10.5%
    2008$1,320 +2.6%$19,730
    2007$1,287 +1.1%$19,730 +2.7%
    2006$1,272 +10%$19,220
    2005$1,157 +19.6%$19,220 +4.2%
    2003$967 +1.9%$18,450 +14.2%
    2002$949 $16,160 +22.1%
    2001-- $13,230

    Find assessor info on the county website

    Neighborhood: Baker

    Nearby schools

    GreatSchools rating
    Schools provided by the listing agent
    • Elementary: DCIS at Fairmont
    • Middle: Strive Westwood
    • High: Southwest Early College
    • District: Denver 1

    Source: REcolorado as distributed by MLS GRID. This data may not be complete. We recommend contacting the local school district to confirm school assignments for this home.

    Get a cash offer in 3 minutes
    Find out how much your home could sell for in as little as 3 minutes with a no-obligation cash offer.
    Estimated market value
    $805,200
    Get a cash offer in 3 minutes
    Find out how much your home could sell for in as little as 3 minutes with a no-obligation cash offer.
    Estimated market value
    $805,200