Skip main navigation
Sold for $465,000
  • $465,000

    324 BURCHINGTON DRIVE, DEBARY, FL 32713

    4beds
    2,274sqft
    Single Family Residence
    Built in 2003
    9,375 Square Feet Lot
    $465,100 Zestimate®
    $204/sqft
    $2,379 Estimated rent

    Home value

    $465,100

    $433,000 - $502,000

    $2,379/mo

    Zestimate® history
    Loading
    Loading...

    Owner options

    List your home for rent

    $2,379/mo

    Rent Zestimate®

    Find your next renter with Zillow Rental Manager. Plus, with online applications, you can quickly screen prospective tenants – for free.

    Learn more

    $2,379/mo

    Rent Zestimate®

    Refinance and save

    $3,436/mo

    Est. payment

    Refinancing to a lower rate could help reduce your monthly payments and save thousands over the life of the loan.

    See today's rates

    $3,436/mo

    Est. payment

    Explore your selling options

    Work with a Zillow partner agent

    Leverage their expertise and Zillow's premium Showcase listings to get your home seen by more buyers.

    Get started

    List with your own agent

    Get your home in front of millions of buyers by listing it on Zillow.

    Learn how to do it

    Sell it yourself

    Take full control of how buyers see your home on Zillow by listing For Sale by Owner (FSBO).

    List your home

    What's special

    Pvc fenced yardElegant quartz countertopsOversized screened lanaiChef inspired kitchenNeutral paint tonesScenic pond viewStainless steel appliances
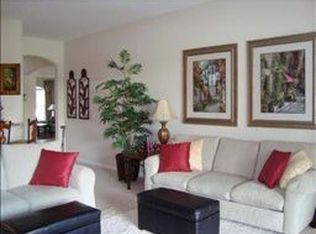
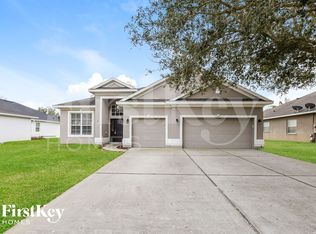
    Welcome to this beautifully maintained 4 bed, 3 bath, 3 car garage home located in the desirable gated community of Saxon Woods in DeBary. Perfectly situated on one of the best lots in the neighborhood, this home comes with the most scenic POND VIEW, creating a tranquil backdrop you'll enjoy every day! Designed with a spacious open split floor plan, the home features neutral paint tones, tile flooring in the kitchen and bathrooms, and water-resistant laminate flooring throughout the main living areas and bedrooms. The chef inspired kitchen comes with elegant Quartz countertops, stainless steel appliances, and an open design that connects to the living and dining areas. Enjoy the convenience of an inside laundry room complete with a set of washer/dryer, and laundry sink. The oversized screened lanai is the true highlight of the home, providing the perfect place to relax, dine, or entertain while taking in the serene water views. Additional features include solar tubular SKYLIGHTS, PVC fenced yard, pull-out cabinet shelvings, reverse osmosis drinking water filtration system, 2017 roof, 2022 water heater, and 2023 AC unit. Saxon Woods is a quiet, established gated community known for its charm and convenient location, just minutes from shopping, dining, and I-4, providing easy access to Orlando, Lake Mary, and Florida's beautiful east coast beaches.

    Zillow last checked:

    Listing updated:

    Listed by:

    Priscilla Chan, PA 407-588-8867,

    FLORIDA REALTY INVESTMENTS 407-207-2220,

    Quynhthi Tonnu, PA 407-314-4292,

    FLORIDA REALTY INVESTMENTS

    Bought with:

    Quy Le, 3080489

    BIHOME REALTY LLC

    Source: Stellar MLS,MLS#: O6439578MLS LogoOriginating MLS: Orlando Regional

    Facts & features

    Interior

    Bedrooms & bathrooms
    • Bedrooms: 4
    • Bathrooms: 3
    • Full bathrooms: 3
    Primary bedroom
    • Features: Ceiling Fan(s), Walk-In Closet(s)
    • Level: First
    • Area: 216 Square Feet
    • Dimensions: 18x12
    Bedroom 2
    • Features: Ceiling Fan(s), En Suite Bathroom, Built-in Closet
    • Level: First
    • Area: 110 Square Feet
    • Dimensions: 11x10
    Bedroom 3
    • Features: Ceiling Fan(s), Built-in Closet
    • Level: First
    • Area: 110 Square Feet
    • Dimensions: 11x10
    Bedroom 4
    • Features: Ceiling Fan(s), Walk-In Closet(s)
    • Level: First
    • Area: 110 Square Feet
    • Dimensions: 11x10
    Primary bathroom
    • Features: Dual Sinks, Garden Bath, Tub with Separate Shower Stall, Linen Closet
    • Level: First
    • Area: 180 Square Feet
    • Dimensions: 15x12
    Dinette
    • Features: No Closet
    • Level: First
    • Area: 100 Square Feet
    • Dimensions: 10x10
    Dining room
    • Features: No Closet
    • Level: First
    • Area: 126.5 Square Feet
    • Dimensions: 11.5x11
    Family room
    • Features: No Closet
    • Level: First
    • Area: 225 Square Feet
    • Dimensions: 18x12.5
    Kitchen
    • Features: Pantry, Storage Closet
    • Level: First
    • Area: 143 Square Feet
    • Dimensions: 13x11
    Living room
    • Features: No Closet
    • Level: First
    • Area: 132 Square Feet
    • Dimensions: 12x11
    Heating
    • Electric
    Cooling
    • Central Air
    Appliances
    • Included: Dishwasher, Disposal, Dryer, Microwave, Range, Refrigerator, Washer
    • Laundry: Inside, In Kitchen, Laundry Room
    Features
    • Ceiling Fan(s), High Ceilings, Open Floorplan, Primary Bedroom Main Floor, Thermostat, Tray Ceiling(s), Vaulted Ceiling(s), Walk-In Closet(s)
    • Flooring: Luxury Vinyl, Tile
    • Doors: Sliding Doors
    • Windows: Skylight(s), Window Treatments
    • Has fireplace: No
    Interior area
    • Total structure area: 3,831
    • Total interior livable area: 2,274 sqft

    Property

    Parking
    • Total spaces: 3
    • Parking features: Oversized
    • Attached garage spaces: 3
    Features
    • Levels: One
    • Stories: 1
    • Exterior features: Rain Gutters, Sidewalk, Sprinkler Metered
    • Fencing: Vinyl
    Lot
    • Size: 9,375 Square Feet
    Details
    • Parcel number: 802314000790
    • Zoning: R-1
    • Special conditions: None

    Construction

    Type & style
    • Home type: SingleFamily
    • Property subtype: Single Family Residence
    Materials
    • Block
    • Foundation: Slab
    • Roof: Shingle
    Condition
    • New construction: No
    • Year built: 2003

    Utilities & green energy

    • Sewer: Public Sewer
    • Water: Public
    • Utilities for property: Electricity Available, Public, Water Available

    Community & HOA

    Community
    • Features: Gated Community - No Guard, Playground, Pool
    • Pet fee: $0 monthly
    • Subdivision: SAXON WOODS
    HOA
    • Has HOA: Yes
    • Amenities included: Gated, Playground, Pool
    • Services included: Community Pool, Pool Maintenance, Private Road
    • HOA fee: $94 monthly
    • HOA name: Specialty Management Company
    • HOA phone: 407-647-2622
    Location
    • Region: Debary

    Financial & listing details

    • Price per square foot: $204/sqft
    • Tax assessed value: $388,557
    • Annual tax amount: $4,311
    • Date on market: 9/12/2026
    • Cumulative days on market: 1 day
    • Listing terms: Cash,Conventional,FHA,VA Loan
    • Ownership: Fee Simple
    • Total actual rent: 0
    • Electric utility on property: Yes
    • Road surface type: Gravel

    Price history

    DateEventPrice
    10/5/2026Sold$465,000$204/sqft
    Source: Stellar MLS #O6439578 Report a problem
    9/12/2026Listed for sale$465,000+61.5%$204/sqft
    Source: Stellar MLS #O6439578 Report a problem
    12/19/2018Sold$288,000-3.8%$127/sqft
    Source: Public Record Report a problem
    9/22/2018Listed for sale$299,270+33%$132/sqft
    Source: SAND DOLLAR REALTY GROUP INC #O5735492 Report a problem
    1/5/2015Sold$225,000-2.1%$99/sqft
    Source: Stellar MLS #O5331419 Report a problem
    11/19/2014Listed for sale$229,900+7.9%$101/sqft
    Source: RE/MAX CENTRAL REALTY #O5331419 Report a problem
    1/21/2004Sold$213,100$94/sqft
    Source: Public Record Report a problem

    Public tax history

    YearProperty taxesTax assessment
    2025$4,492 +4.8%$299,202 +2.9%
    2024$4,287 +5.2%$290,770 +3%
    2023$4,076 +2.1%$282,301 +3%
    2022$3,991 $274,079 +3%
    2021-- $266,096 +1.4%
    2020$4,102 $262,422 +2.3%
    2019$4,102 -4.8%$256,522 +6.1%
    2018$4,308 -8.9%$241,819 +14.6%
    2017$4,729 +31.8%$210,960 +2.1%
    2016$3,589 +4.1%$206,621 +37.5%
    2015$3,447 +41.7%$150,267 +0.8%
    2014$2,433 $149,074 +1.5%
    2013-- $146,871 +1.5%
    2012-- $144,757 +3.6%
    2011-- $139,685 -8%
    2010-- $151,866 -11.1%
    2009-- $170,915 -11.4%
    2007-- $192,931 -0.5%
    2006-- $193,872 +7.9%
    2005-- $179,664 +3%
    2004-- $174,431 +3568.4%
    2003-- $4,755
    Find assessor info on the county website

    Neighborhood: 32713

    Nearby schools

    GreatSchools rating
    Schools provided by the listing agent
    • Elementary: Manatee Cove Elem
    • Middle: River Springs Middle School
    • High: University High School-VOL

    Source: Stellar MLS. This data may not be complete. We recommend contacting the local school district to confirm school assignments for this home.

    Get a cash offer in 3 minutes
    Find out how much your home could sell for in as little as 3 minutes with a no-obligation cash offer.
    Estimated market value
    $465,100
    Get a cash offer in 3 minutes
    Find out how much your home could sell for in as little as 3 minutes with a no-obligation cash offer.
    Estimated market value
    $465,100