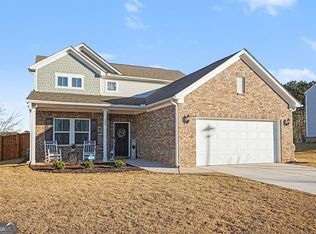
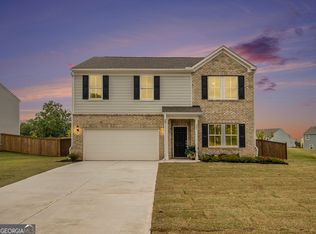
Beautiful new construction home move-in ready now in sought after neighborhood near Lake Dow. Enjoy this spacious, open concept home with gorgeous custom kitchen with oversized island and premium finishes, large owner’s retreat, bedrooms with plenty of closet space, second-story loft area, plus a two-car garage. Anderson Point features five unique & spacious 2-story, 3-5-bedroom floor plans ranging from 2538 sq. ft to 3251 sq ft, with open concept design and plenty of space to gather with family and friends. Just minutes from downtown McDonough Square, Anderson Point offers proximity to recreational destinations such as Georgia National Country Club and Golf Course, Tanger Outlets, Jackson Lake, Heritage Park and more. Inside the community, residents can enjoy a pool & cabana area, playground, and a soon to be walking trail. *Photos represent model home
Closed
Zillow last checked:
Listing updated:
Bought with:
Amar Patel, 382325
Homesmart Realty Partners
Source: FMLS GA,MLS#: 7299234
Price history
| Date | Event | Price |
|---|---|---|
| 8/19/2024 | Sold | $432,430-2.3%$146/sqft |
Source:  FMLS GA #7299234 Report a problem FMLS GA #7299234 Report a problem | ||
| 7/5/2024 | Pending sale | $442,430$150/sqft |
Source:  GAMLS #10221652 Report a problem GAMLS #10221652 Report a problem | ||
| 6/20/2024 | Price change | $442,430+0.7%$150/sqft |
Source:  Pulte Report a problem Pulte Report a problem | ||
| 6/18/2024 | Price change | $439,430+0.4%$149/sqft |
Source: Pulte Report a problem | ||
| 3/27/2024 | Pending sale | $437,520$148/sqft |
Source: GAMLS #10221652 Report a problem | ||
| 3/14/2024 | Listed for sale | $437,520$148/sqft |
Source: FMLS GA #7299234 Report a problem | ||
| 2/26/2024 | Pending sale | $437,520$148/sqft |
Source: FMLS GA #7299234 Report a problem | ||
| 1/15/2024 | Price change | $437,520+13.1%$148/sqft |
Source: GAMLS #10221652 Report a problem | ||
| 1/13/2024 | Price change | $386,990-11.3%$131/sqft |
Source: Pulte Report a problem | ||
| 1/9/2024 | Price change | $436,520+13.1%$148/sqft |
Source: FMLS GA #7299234 Report a problem | ||
| 1/9/2024 | Price change | $385,990-11.6%$131/sqft |
Source: Pulte Report a problem | ||
| 1/3/2024 | Pending sale | $436,520$148/sqft |
Source: GAMLS #10221652 Report a problem | ||
| 12/19/2023 | Price change | $436,520+13.1%$148/sqft |
Source: FMLS GA #7299234 Report a problem | ||
| 12/3/2023 | Price change | $385,990+6%$131/sqft |
Source: Pulte Report a problem | ||
| 11/30/2023 | Price change | $363,990-5.7%$123/sqft |
Source: Pulte Report a problem | ||
| 11/30/2023 | Price change | $385,990-11.6%$131/sqft |
Source: Pulte Report a problem | ||
| 11/21/2023 | Pending sale | $436,520$148/sqft |
Source: GAMLS #10221652 Report a problem | ||
| 11/3/2023 | Price change | $436,520+18.6%$148/sqft |
Source: FMLS GA #7299234 Report a problem | ||
| 11/3/2023 | Price change | $367,990-1.6%$124/sqft |
Source: Pulte Report a problem | ||
| 10/30/2023 | Price change | $373,990+1.6%$127/sqft |
Source: Pulte Report a problem | ||
| 9/27/2023 | Price change | $367,990-1.6%$124/sqft |
Source: Pulte Report a problem | ||
| 8/21/2023 | Price change | $373,990-2.6%$127/sqft |
Source: Pulte Report a problem | ||
| 8/6/2023 | Price change | $383,990+4.3%$130/sqft |
Source: Pulte Report a problem | ||
| 7/12/2023 | Price change | $367,990-4.2%$124/sqft |
Source: Pulte Report a problem | ||
| 6/12/2023 | Price change | $383,990+6.1%$130/sqft |
Source: Pulte Report a problem | ||
| 5/28/2023 | Listed for sale | $361,990$122/sqft |
Source: Pulte Report a problem | ||
Get a cash offer in 3 minutes
Find out how much your home could sell for in as little as 3 minutes with a no-obligation cash offer.
Estimated market value
$421,200
