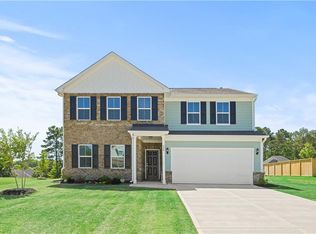
Check out our Virtual 3D Tour and Website! - https://listings.nextdoorphotos.com/listing-preview/228170576 Come and see this Practically New home with all the upgrades! This home is ready to move into and has been meticulously maintained and cleaned. It looks like the model home! One of the few homes you would find like this with a Master Suite on the main level! Upon entering, you pass an inviting dining room with French doors which could also be used as an office (which is how it is set up now). The foyer opens up to a large family room and kitchen which works wonderfully when entertaining family and friends. Outside you can relax with your coffee while watching your pets or kids play in the fenced in back yard. The master suite on the main floor provides a relaxing sanctuary to retreat to after a long day. Upstairs is a huge open flex room which could be a second family room or an exercise area or both as it is right now! To purchase this model with all the upgrades included from the builder would be well over $430,000! In the kitchen these builder upgrades that were chosen by the sellers when the home was built include the upgraded countertop materials, the under-mount kitchen sink, upgraded cabinet style and color, as well as updated cabinet door and drawer pulls. All the faucets chosen in kitchen and bathrooms were upgrades as well. The upgraded counter material in the master bath was chosen to match the kitchen counters. The flooring material in the kitchen and office were also upgrades. All the tile work throughout the house were also upgrades paid for during construction. Some of the larger upgrades from the builder include the corner fireplace, the open railing at the staircase and the plantation style window blinds throughout the home. This home also includes the builder's Premier Package which upgrades all the doorknobs and other hardware throughout the home and the Top of the Line Elevation package which includes expanded brick work and expanded covered porch area. After building the house, the seller added their own upgrades including the fence in the backyard, shelving in the garage and master closet and privacy panels on the patio. They also put in ceiling fans throughout the house and upgraded the lighting fixtures in all the living areas. Get all the upgrades and more at better price in a home that is basically new construction! This home feels like a model home that hasn't ever been lived in. And it is ready to move in now! Come and see if this is the home for you today! **Check out the 3D tour at https://www.zillow.com/view-imx/fb5ab4e3-a37f-4f39-85d2-8221603cf7af?initialViewType=pano**
Closed
Zillow last checked:
Listing updated:
Bought with:
Maurice Hill, 182243
All Properties Professionals Realty
Source: GAMLS,MLS#: 10674356
Price history
| Date | Event | Price |
|---|---|---|
| 5/20/2026 | Sold | $365,000$149/sqft |
Source:  GAMLS #10674356 Report a problem GAMLS #10674356 Report a problem | ||
| 4/21/2026 | Pending sale | $365,000$149/sqft |
Source: GAMLS #10674356 Report a problem | ||
| 3/27/2026 | Price change | $365,000-1.4%$149/sqft |
Source: GAMLS #10674356 Report a problem | ||
| 3/10/2026 | Price change | $369,999-1.3%$151/sqft |
Source: GAMLS #10674356 Report a problem | ||
| 3/4/2026 | Price change | $374,999-3.6%$153/sqft |
Source: GAMLS #10674356 Report a problem | ||
| 2/27/2026 | Price change | $389,000-2.5%$159/sqft |
Source: GAMLS #10674356 Report a problem | ||
| 2/12/2026 | Price change | $399,000-2.7%$163/sqft |
Source: GAMLS #10674356 Report a problem | ||
| 2/4/2026 | Price change | $410,000-1.2%$168/sqft |
Source: GAMLS #10674356 Report a problem | ||
| 1/26/2026 | Price change | $415,000-1.2%$170/sqft |
Source: GAMLS #10674356 Report a problem | ||
| 1/17/2026 | Listed for sale | $420,000+5.3%$172/sqft |
Source: GAMLS #10674356 Report a problem | ||
| 7/5/2023 | Sold | $399,000+11.5%$163/sqft |
Source: Public Record Report a problem | ||
| 1/2/2023 | Listing removed | -- |
Source:  Pulte Report a problem Pulte Report a problem | ||
| 11/5/2022 | Price change | $357,990-6.8%$146/sqft |
Source: Pulte Report a problem | ||
| 10/15/2022 | Price change | $383,990+1.6%$157/sqft |
Source: Pulte Report a problem | ||
| 10/13/2022 | Price change | $377,990-1.6%$155/sqft |
Source: Pulte Report a problem | ||
| 9/30/2022 | Price change | $383,990-1.5%$157/sqft |
Source: Pulte Report a problem | ||
| 9/25/2022 | Price change | $389,990+2.1%$159/sqft |
Source: Pulte Report a problem | ||
| 9/13/2022 | Price change | $381,990-4%$156/sqft |
Source: Pulte Report a problem | ||
| 9/8/2022 | Price change | $397,990+3.1%$163/sqft |
Source: Pulte Report a problem | ||
| 8/31/2022 | Price change | $385,990+1.6%$158/sqft |
Source: Pulte Report a problem | ||
| 8/30/2022 | Price change | $379,990-1.6%$155/sqft |
Source: Pulte Report a problem | ||
| 8/29/2022 | Price change | $385,990-2.5%$158/sqft |
Source: Pulte Report a problem | ||
| 8/20/2022 | Price change | $395,990+2.6%$162/sqft |
Source: Pulte Report a problem | ||
| 8/19/2022 | Price change | $385,990-2.5%$158/sqft |
Source: Pulte Report a problem | ||
| 8/16/2022 | Price change | $395,990-5.7%$162/sqft |
Source: Pulte Report a problem | ||
| 8/15/2022 | Listed for sale | $419,990$172/sqft |
Source: Pulte Report a problem | ||
Get a cash offer in 3 minutes
Find out how much your home could sell for in as little as 3 minutes with a no-obligation cash offer.
Estimated market value
$367,000
