Skip main navigation
Off market
Street View
  • Price Unknown

    324 Cavan Ln #324, Glastonbury, CT 06033

    3beds
    1,743sqft
    Condo
    Built in 1987
    -- sqft lot
    $-- Zestimate®
    $--/sqft
    $3,176 Estimated rent

    Home value

    Not available

    Estimated sales range

    Not available

    $3,176/mo

    Zestimate® history
    Loading
    Loading...

    Owner options

    List your home for rent

    $3,176/mo

    Rent Zestimate®

    Find your next renter with Zillow Rental Manager. Plus, with online applications, you can quickly screen prospective tenants – for free.

    Learn more

    $3,176/mo

    Rent Zestimate®

    Refinance and save

    Refinancing to a lower rate could help reduce your monthly payments and save thousands over the life of the loan.

    See today's rates

    Explore your selling options

    Work with a Zillow partner agent

    Leverage their expertise and Zillow's premium Showcase listings to get your home seen by more buyers.

    Get started

    List with your own agent

    Get your home in front of millions of buyers by listing it on Zillow.

    Learn how to do it

    Sell it yourself

    Take full control of how buyers see your home on Zillow by listing For Sale by Owner (FSBO).

    List your home

    What's special

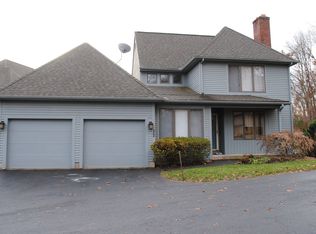
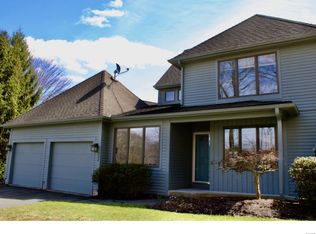
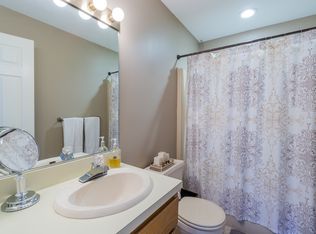
    Enter into this stunning 3 Bed, 2.1 Bath Contemporary that hosts plenty of updating to grab your attention. Completely renovated kitchen space, featuring brand new high-end appliances, corian counters w/ breakfast bar, and a decorative back splash, all of which pair well with the brand new hardwood flooring on the main level and stone fireplace nearby. Main living area welcomes you with tall ceilings that soar and emanate an airy feeling overall. 3 bedrooms upstairs are immaculate and showcase new carpeting. Expansive master suite w/ full bath and granite counter sink. Full basement w/ brand new furnace and AC system installed. Attached 2 car garage has new garage door opener. Interior and exterior of the house have been freshly painted for your convenience. Custom window treatments throughout are recent additions. The time and effort instilled here really shines in and out-- why not call this cherished structure your own? Also listed as SF under MLS#: G10154065

    This property is off market, which means it's not currently listed for sale or rent on Zillow. This may be different from what's available on other websites or public sources.

    Facts & features

    Interior

    Bedrooms & bathrooms
    • Bedrooms: 3
    • Bathrooms: 3
    • Full bathrooms: 2
    • 1/2 bathrooms: 1
    Heating
    • Gas
    Cooling
    • Central
    Appliances
    • Included: Dishwasher, Dryer, Range / Oven, Refrigerator, Trash compactor, Washer
    Features
    • Flooring: Carpet, Hardwood
    • Attic: Hatch Opening
    Interior area
    • Total interior livable area: 1,743 sqft

    Property

    Parking
    • Parking features: Garage - Attached
    Details
    • Parcel number: 565862

    Construction

    Type & style
    • Home type: Condo
    • Property subtype: Condo
    Condition
    • Year built: 1987

    Utilities & green energy

    • Water: Public Water Connected

    Community & HOA

    Location
    • Region: Glastonbury

    Price history

    DateEventPrice
    12/2/2016Listing removed$299,900$172/sqft
    Source: Executive Real Estate Inc. #G10155244 Report a problem
    11/2/2016Pending sale$299,900$172/sqft
    Source: Executive Real Estate Inc. #G10155244 Report a problem
    9/6/2016Price change$299,900-4.2%$172/sqft
    Source: Executive Real Estate Inc. #G10155244 Report a problem
    8/5/2016Listed for sale$312,900+25.5%$180/sqft
    Source: Executive Real Estate Inc. #G10155244 Report a problem
    1/28/2014Sold$249,250-7.7%$143/sqft
    Source: Smart MLS #G667605 Report a problem
    12/16/2013Pending sale$270,000$155/sqft
    Source: Berkshire Hathaway HomeServices New England Properties #G667605 Report a problem
    11/11/2013Listed for sale$270,000$155/sqft
    Source: BHHS New England Properties #G667605 Report a problem

    Public tax history

    Tax history is unavailable.

    Neighborhood: 06033

    Nearby schools

    GreatSchools rating
    Schools provided by the listing agent
    • Elementary: Hebron Ave
    • Middle: Gideon
    • High: GHS

    Source: The MLS. This data may not be complete. We recommend contacting the local school district to confirm school assignments for this home.