Gorgeous 4 Bed + 4 Bath pool home located in the exclusive 24-HOUR GUARD GATED Providence Golf Community. Built by AWARD-WINNING LUXURY HOMEBUILDER, ABD DEVELOPMENT, this exceptional residence blends sophistication, comfort, and function. A beautiful foyer greets you with elegance as you enter the home's wonderful layout, including a spacious formal dining room, living room, and a lovely family room that flows seamlessly into the gourmet kitchen. The kitchen features high-end stainless steel appliances, granite countertops, wood cabinetry, breakfast nook + eat-in bar. Step outside to your private, screened-in pool and spa oasis—complete with brick pavers and ideal for relaxing or entertaining guests. First-Floor Primary Suite: The expansive primary bedroom spans the entire length of the home and has a big walk-in closet and luxurious en-suite bath with walk-in shower, soaking tub & dual vanities. Additional Highlights: 3-car garage with extended brick paver driveway - elegant architectural details: tile roof, crown molding, tray ceilings, and designer lighting and fans. Inside laundry/mud room. Situated on a .28-acre lot with a large backyard for outdoor fun. Community Perks: Enjoy world-class amenities including: Two resort-style pools, tennis courts, fitness center, playground, and a Mike Dasher-designed championship golf course (pay-per-round). HOA dues are very low for all the value offered. All this just minutes from I-4, US-27, and 429 — 20 minutes to Disney, 45 minutes to Orlando International Airport, and under an hour to Tampa and beautiful Gulf Coast beaches.
Sold for $775,000
$775,000
324 CHADWICK DRIVE, DAVENPORT, FL 33837
4beds
4,155sqft
Single Family Residence
Built in 2006
0.28 Acres Lot
$767,600 Zestimate®
$187/sqft
$4,040 Estimated rent
Home value
$767,600
$706,000 - $837,000
$4,040/mo
Zestimate® history
Owner options
List your home for rent
$4,040/mo
Rent Zestimate®
Find your next renter with Zillow Rental Manager. Plus, with online applications, you can quickly screen prospective tenants – for free.
$4,040/mo
Rent Zestimate®
Refinance and save
$5,297/mo
Est. payment
Refinancing to a lower rate could help reduce your monthly payments and save thousands over the life of the loan.
$5,297/mo
Est. payment
Explore your selling options
Work with a Zillow partner agent
Leverage their expertise and Zillow's premium Showcase listings to get your home seen by more buyers.
Get startedList with your own agent
Get your home in front of millions of buyers by listing it on Zillow.
Learn how to do itSell it yourself
Take full control of how buyers see your home on Zillow by listing For Sale by Owner (FSBO).
List your homeWhat's special
Zillow last checked:
Listing updated:
Listed by:
Non-Member Agent,
STELLAR NON-MEMBER OFFICE 000-000-0000
Bought with:
Brian LeMay, 3418622
ROMAN REALTY GROUP, LLC
Sandra Roman, 557422
ROMAN REALTY GROUP, LLC
Source: Stellar MLS,MLS#: J997075 Originating MLS: Other
Originating MLS: Other
Facts & features
Interior
Bedrooms & bathrooms
- Bedrooms: 4
- Bathrooms: 4
- Full bathrooms: 4
Rooms
- Room types: Breakfast Room Separate, Dining Room, Living Room, Utility Room
Heating
- Central
Cooling
- Central Air
Appliances
- Included: Dishwasher, Disposal, Electric Water Heater, Microwave, Refrigerator
- Laundry: Inside
Features
- Built-in Features, Cathedral Ceiling(s), Ceiling Fan(s), Crown Molding, Eating Space In Kitchen, High Ceilings, Primary Bedroom Main Floor, Split Bedroom, Stone Counters, Tray Ceiling(s), Vaulted Ceiling(s), Walk-In Closet(s)
- Flooring: Carpet, Ceramic Tile
- Windows: Blinds
- Has fireplace: Yes
- Fireplace features: Living Room
Interior area
- Total structure area: 5,560
- Total interior livable area: 4,155 sqft
Property
Parking
- Total spaces: 3
- Parking features: Garage Door Opener
- Attached garage spaces: 3
Features
- Levels: Two
- Stories: 2
- Exterior features: Lighting
- Has private pool: Yes
- Pool features: Child Safety Fence, Screen Enclosure
- Has spa: Yes
Lot
- Size: 0.28 Acres
- Features: Level
Details
- Parcel number: 272613704001000790
- Zoning: 0
- Special conditions: None
Construction
Type & style
- Home type: SingleFamily
- Property subtype: Single Family Residence
Materials
- Block, Stucco
- Foundation: Slab
- Roof: Tile
Condition
- New construction: No
- Year built: 2006
Utilities & green energy
- Sewer: Public Sewer
- Utilities for property: BB/HS Internet Available, Electricity Connected, Public, Sprinkler Well, Street Lights, Underground Utilities
Community & HOA
Community
- Features: Deed Restrictions, Fitness Center, Golf, Playground, Pool, Tennis Court(s)
- Security: Gated Community, Security System Owned, Smoke Detector(s)
- Pet fee: $0 monthly
- Subdivision: CHELSEA WOODS AT PROVIDENCE
HOA
- Has HOA: Yes
- Amenities included: Fitness Center, Gated, Playground, Security, Tennis Court(s)
- HOA fee: $138 monthly
- HOA name: Stephen Lim
Location
- Region: Davenport
Financial & listing details
- Price per square foot: $187/sqft
- Tax assessed value: $674,191
- Annual tax amount: $9,213
- Date on market: 1/16/2026
- Listing terms: Cash
- Ownership: Fee Simple
- Total actual rent: 0
- Electric utility on property: Yes
- Road surface type: Paved
Price history
| Date | Event | Price |
|---|---|---|
| 1/16/2026 | Sold | $775,000+82.4%$187/sqft |
Source:  Stellar MLS #J997075 Report a problem Stellar MLS #J997075 Report a problem | ||
| 8/6/2013 | Sold | $425,000-3.4%$102/sqft |
Source: Public Record Report a problem | ||
| 5/7/2013 | Price change | $439,899-2.2%$106/sqft |
Source: Keller Williams Chain of Lakes #G4693253 Report a problem | ||
| 4/3/2013 | Listed for sale | $449,899+9.2%$108/sqft |
Source: Keller Williams Chain of Lakes #G4693253 Report a problem | ||
| 4/23/2009 | Sold | $412,000-17.6%$99/sqft |
Source: Public Record Report a problem | ||
| 8/5/2008 | Listing removed | $499,900$120/sqft |
Source: VLS Homes Report a problem | ||
| 7/24/2008 | Price change | $499,900-3.8%$120/sqft |
Source: VLS Homes Report a problem | ||
| 7/13/2008 | Listed for sale | $519,900-28.2%$125/sqft |
Source: VLS Homes Report a problem | ||
| 10/16/2006 | Sold | $724,000$174/sqft |
Source: Public Record Report a problem | ||
Public tax history
| Year | Property taxes | Tax assessment |
|---|---|---|
| 2025 | $8,472 +6.2% | $642,099 +10% |
| 2024 | $7,976 +3% | $583,726 +10% |
| 2023 | $7,748 +13% | $530,660 +10% |
| 2022 | $6,854 +9.8% | $482,418 +7.1% |
| 2021 | $6,243 -4.3% | $450,606 -3.4% |
| 2020 | $6,521 +5.7% | $466,637 +8.9% |
| 2019 | $6,166 -6.1% | $428,344 -3.5% |
| 2018 | $6,570 -4.1% | $444,019 +0.6% |
| 2017 | $6,853 +8.3% | $441,414 +3.1% |
| 2016 | $6,329 -1.8% | $428,118 +7.1% |
| 2015 | $6,443 +15% | $399,836 +10% |
| 2014 | $5,605 +13% | $363,487 +15.3% |
| 2013 | $4,961 +12.5% | $315,183 +10% |
| 2012 | $4,408 -2.7% | $286,530 -1.6% |
| 2011 | $4,532 -7.8% | $291,237 -6% |
| 2010 | $4,914 -29.5% | $309,826 -25% |
| 2009 | $6,967 -18.7% | $412,979 -24.3% |
| 2008 | $8,566 | $545,531 |
| 2007 | -- | -- |
| 2006 | $2,114 | -- |
Find assessor info on the county website
Neighborhood: 33837
Nearby homes
- $1,078,8005 bd4 ba4.1k sqft314 Chadwick Dr, Davenport, FL 33837Off Market
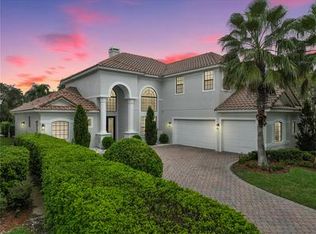
- $825,0006 bd5 ba5.1k sqft334 Chadwick Dr, Davenport, FL 33837Sold

- $735,0006 bd4 ba3.3k sqft344 Chadwick Dr, Davenport, FL 33837Sold

- $750,0005 bd4 ba3.5k sqft354 Chadwick Dr, Davenport, FL 33837Sold

- $611,1005 bd4 ba3.3k sqft315 Chadwick Dr, Davenport, FL 33837Off Market
- $918,5006 bd5 ba5.1k sqft325 Chadwick Dr, Davenport, FL 33837Off Market
- $894,8006 bd5 ba5.3k sqft335 Chadwick Dr, Davenport, FL 33837Off Market
- $795,5006 bd5 ba5.2k sqft224 Chelsea Ave, Davenport, FL 33837Off Market
Nearby schools
GreatSchools rating
- 2/10Loughman Oaks Elementary SchoolGrades: PK-5Distance: 0.3 mi
- 3/10Shelley S. Boone Middle SchoolGrades: 6-8Distance: 8.7 mi
- 3/10Davenport High SchoolGrades: 9-12Distance: 1.4 mi
Schools provided by the listing agent
- Elementary: Loughman Oaks Elem
- Middle: Boone Middle
- High: Ridge Community Senior High
Source: Stellar MLS. This data may not be complete. We recommend contacting the local school district to confirm school assignments for this home.
Get a cash offer in 3 minutes
Find out how much your home could sell for in as little as 3 minutes with a no-obligation cash offer.
Estimated market value
$767,600
Get a cash offer in 3 minutes
Find out how much your home could sell for in as little as 3 minutes with a no-obligation cash offer.
Estimated market value
$767,600
- Florida
- Polk County
- Davenport
- 33837
- 324 CHADWICK DRIVE
Nearby cities
Nearby neighborhoods
Nearby zip codes
Other Davenport Topics
