One or more photo(s) has been virtually staged. IMPROVED PRICE + $10K TOWARDS BUYERS' CLOSING COSTS! Easily the BEST DEAL on the largest model home in the AWARD-WINNING, 24-HOUR GUARD GATED Providence Golf Community. Built by renowned LUXURY HOMEBUILDER ABD DEVELOPMENT, the 5,100+ sq/ft of living area features 6 bedrooms and 5 bathrooms plus an office, extended loft, and a huge bonus room with its own balcony! A gorgeous grand vaulted entry way welcomes you inside the ground level, which includes lovely formal dining and living rooms and a fantastic open-concept kitchen/family room combo overlooking the pool area. Awesome pool + spa combo with beautiful pavers is screened-in and perfect for entertaining. Kitchen offers high-end stainless steel appliances, chef’s island, granite counters, wood cabinets + eat in bar & breakfast nook. Primary bedroom is also on 1st floor and is so spacious that it takes up the entire length of the house! It has a huge walk-in closet + its en-suite bathroom is tastefully-upgraded with a luxurious walk-in shower, separate soaking tub, & dual vanity. 5 additional bedrooms are on the 2nd level, comprised of a second main suite, Jack + Jill 2 bedroom combo, + 2 additional guest rooms with nearby bathroom. The entire interior was just repainted and all carpet in the home is brand new! The exterior of the property has wonderful curb appeal highlighted by its gorgeous architecture, tile roof, & brick paver driveway. 3 car attached garage adjoins with inside laundry/mud room. Large storage area beneath staircase, European columns, built-in shelving, and crown molding highlight an impressive list of unique features & improvements. Situated on a .28 acre lot with a large backyard that is perfect for all kinds of outdoor activities. Providence is one of Central Florida's finest resort-style communities offering 2 pools, tennis courts, top-notch fitness center, playground, & a world-class, Mike Dasher designed golf course right at your doorstep. Very reasonable HOA dues for all that the community offers! (Note: golf is pay each round). Wonderful Central Florida location in close-proximity to I4, 429, & US27; just 20 minutes to Disney, 45 minutes to the Airport, + under an hour to Tampa & beautiful beaches. This home truly has just about everything you can possibly dream of in terms of Florida living & it can all be yours. Call today to schedule a private tour!
Sold for $825,000
$825,000
334 CHADWICK DRIVE, DAVENPORT, FL 33837
6beds
5,110sqft
Single Family Residence
Built in 2006
0.28 Acres Lot
$803,400 Zestimate®
$161/sqft
$4,823 Estimated rent
Home value
$803,400
$723,000 - $892,000
$4,823/mo
Zestimate® history
Owner options
List your home for rent
$4,823/mo
Rent Zestimate®
Find your next renter with Zillow Rental Manager. Plus, with online applications, you can quickly screen prospective tenants – for free.
$4,823/mo
Rent Zestimate®
Refinance and save
$5,636/mo
Est. payment
Refinancing to a lower rate could help reduce your monthly payments and save thousands over the life of the loan.
$5,636/mo
Est. payment
Explore your selling options
Work with a Zillow partner agent
Leverage their expertise and Zillow's premium Showcase listings to get your home seen by more buyers.
Get startedList with your own agent
Get your home in front of millions of buyers by listing it on Zillow.
Learn how to do itSell it yourself
Take full control of how buyers see your home on Zillow by listing For Sale by Owner (FSBO).
List your homeWhat's special
Majestic mediterranean pool homeGranite countersLarge backyardGorgeous architectureTile roofWood cabinetsCrown molding
Zillow last checked:
Listing updated:
Listed by:
Brian LeMay 321-314-5412,
ROMAN REALTY GROUP, LLC 407-876-1990,
Sandra Roman 407-970-8833,
ROMAN REALTY GROUP, LLC
Bought with:
Alondra McIntosh, 3507112
KELLER WILLIAMS ADVANTAGE 2 REALTY
Source: Stellar MLS,MLS#: O6218406 Originating MLS: Orlando Regional
Originating MLS: Orlando Regional
Facts & features
Interior
Bedrooms & bathrooms
- Bedrooms: 6
- Bathrooms: 5
- Full bathrooms: 5
Rooms
- Room types: Attic, Bonus Room, Den/Library/Office, Family Room, Dining Room, Living Room, Utility Room, Loft
Primary bedroom
- Features: Walk-In Closet(s)
- Level: First
- Area: 280 Square Feet
- Dimensions: 20x14
Bedroom 2
- Features: Walk-In Closet(s)
- Level: Second
- Area: 154 Square Feet
- Dimensions: 14x11
Bedroom 3
- Features: Built-in Closet
- Level: Second
- Area: 154 Square Feet
- Dimensions: 14x11
Bedroom 4
- Features: Built-in Closet
- Level: Second
- Area: 196 Square Feet
- Dimensions: 14x14
Bedroom 5
- Features: Built-in Closet
- Level: Second
- Area: 210 Square Feet
- Dimensions: 15x14
Primary bathroom
- Features: Tub with Separate Shower Stall
- Level: First
Bonus room
- Features: Built-in Closet
- Level: Second
- Area: 704 Square Feet
- Dimensions: 32x22
Dining room
- Features: No Closet
- Level: First
- Area: 210 Square Feet
- Dimensions: 15x14
Family room
- Features: No Closet
- Level: First
- Area: 384 Square Feet
- Dimensions: 24x16
Kitchen
- Level: First
- Area: 182 Square Feet
- Dimensions: 13x14
Living room
- Level: First
- Area: 196 Square Feet
- Dimensions: 14x14
Heating
- Electric
Cooling
- Central Air
Appliances
- Included: Dishwasher, Disposal, Dryer, Electric Water Heater, Exhaust Fan, Microwave, Range, Range Hood, Washer
- Laundry: Inside
Features
- High Ceilings, Kitchen/Family Room Combo, Walk-In Closet(s)
- Flooring: Carpet, Ceramic Tile
- Doors: Sliding Doors
- Has fireplace: No
Interior area
- Total structure area: 6,134
- Total interior livable area: 5,110 sqft
Property
Parking
- Total spaces: 3
- Parking features: Driveway, Garage Faces Side
- Attached garage spaces: 3
- Has uncovered spaces: Yes
Features
- Levels: Two
- Stories: 2
- Patio & porch: Covered, Patio
- Exterior features: Balcony, Irrigation System, Private Mailbox
- Has private pool: Yes
- Pool features: Child Safety Fence, Screen Enclosure
- Has spa: Yes
Lot
- Size: 0.28 Acres
- Features: Sidewalk
- Residential vegetation: Trees/Landscaped
Details
- Parcel number: 272613704001000780
- Special conditions: None
Construction
Type & style
- Home type: SingleFamily
- Architectural style: Mediterranean
- Property subtype: Single Family Residence
Materials
- Block, Stucco
- Foundation: Slab
- Roof: Tile
Condition
- New construction: No
- Year built: 2006
Utilities & green energy
- Sewer: Public Sewer
- Water: Public
- Utilities for property: Cable Available, Electricity Available, Public
Community & HOA
Community
- Features: Clubhouse, Dog Park, Fitness Center, Gated Community - Guard, Golf, Playground, Pool, Restaurant, Tennis Court(s)
- Security: Gated Community, Smoke Detector(s)
- Pet fee: $0 monthly
- Subdivision: CHELSEA WOODS AT PROVIDENCE
HOA
- Has HOA: Yes
- Amenities included: Clubhouse, Fitness Center, Gated, Playground, Tennis Court(s)
- Services included: 24-Hour Guard, Community Pool
- HOA fee: $138 monthly
- HOA name: Stephen Lim
- HOA phone: 863-256-5052
Location
- Region: Davenport
Financial & listing details
- Price per square foot: $161/sqft
- Tax assessed value: $749,273
- Annual tax amount: $9,427
- Date on market: 6/29/2024
- Cumulative days on market: 340 days
- Listing terms: Cash,Conventional,FHA,VA Loan
- Ownership: Fee Simple
- Total actual rent: 0
- Electric utility on property: Yes
- Road surface type: Paved
Price history
| Date | Event | Price |
|---|---|---|
| 6/30/2025 | Sold | $825,000-1.2%$161/sqft |
Source:  Stellar MLS #O6218406 Report a problem Stellar MLS #O6218406 Report a problem | ||
| 6/12/2025 | Pending sale | $835,000$163/sqft |
Source: Stellar MLS #O6218406 Report a problem | ||
| 5/21/2025 | Price change | $835,000-1.8%$163/sqft |
Source: Stellar MLS #O6218406 Report a problem | ||
| 3/28/2025 | Price change | $850,000-2.9%$166/sqft |
Source: Stellar MLS #O6218406 Report a problem | ||
| 2/26/2025 | Price change | $875,000-2.7%$171/sqft |
Source: Stellar MLS #O6218406 Report a problem | ||
| 2/20/2025 | Listed for sale | $899,000$176/sqft |
Source: Stellar MLS #O6218406 Report a problem | ||
| 2/15/2025 | Pending sale | $899,000$176/sqft |
Source: Stellar MLS #O6218406 Report a problem | ||
| 9/24/2024 | Price change | $899,000-2.8%$176/sqft |
Source: Stellar MLS #O6218406 Report a problem | ||
| 7/26/2024 | Price change | $925,000-2.6%$181/sqft |
Source: Stellar MLS #O6218406 Report a problem | ||
| 6/29/2024 | Listed for sale | $950,000+55.7%$186/sqft |
Source: Stellar MLS #O6218406 Report a problem | ||
| 7/8/2008 | Sold | $610,000$119/sqft |
Source: Public Record Report a problem | ||
Public tax history
| Year | Property taxes | Tax assessment |
|---|---|---|
| 2025 | $9,362 +6.3% | $706,712 +10% |
| 2024 | $8,806 +3% | $642,465 +10% |
| 2023 | $8,553 +13.9% | $584,059 +10% |
| 2022 | $7,511 +12.3% | $530,963 +10% |
| 2021 | $6,687 -4.3% | $482,694 -3.5% |
| 2020 | $6,989 +5.7% | $500,175 +8.9% |
| 2019 | $6,614 -5.8% | $459,473 -3.8% |
| 2018 | $7,018 -4.5% | $477,869 +0.3% |
| 2017 | $7,346 +4.1% | $476,606 +0.7% |
| 2016 | $7,055 -0.7% | $473,349 +10% |
| 2015 | $7,102 +16.2% | $430,317 +10% |
| 2014 | $6,114 +9.4% | $391,197 +10% |
| 2013 | $5,586 +12.3% | $355,634 +10% |
| 2012 | $4,974 -2.8% | $323,304 -1.7% |
| 2011 | $5,116 -13.7% | $328,730 -12% |
| 2010 | $5,926 -28.9% | $373,609 -24.4% |
| 2009 | $8,334 -18.4% | $494,065 -24% |
| 2008 | $10,214 | $650,479 |
| 2007 | -- | -- |
| 2006 | $2,114 | -- |
Find assessor info on the county website
Neighborhood: 33837
Nearby homes
- $735,0006 bd4 ba3.3k sqft344 Chadwick Dr, Davenport, FL 33837Sold

- $775,0004 bd4 ba4.1k sqft324 Chadwick Dr, Davenport, FL 33837Sold
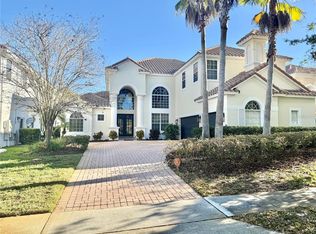
- $750,0005 bd4 ba3.5k sqft354 Chadwick Dr, Davenport, FL 33837Sold

- $1,078,8005 bd4 ba4.1k sqft314 Chadwick Dr, Davenport, FL 33837Off Market
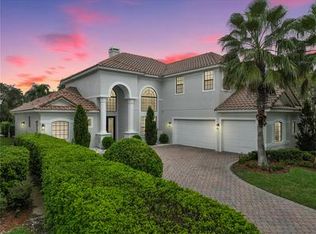
- $800,3005 bd5 ba4k sqft345 Chadwick Dr, Davenport, FL 33837Off Market
- $722,7005 bd4 ba3.7k sqft364 Chadwick Dr, Davenport, FL 33837Off Market
- $894,8006 bd5 ba5.3k sqft335 Chadwick Dr, Davenport, FL 33837Off Market
- $627,2004 bd4 ba3.3k sqft234 Chelsea Ave, Davenport, FL 33837Off Market
Nearby schools
GreatSchools rating
- 2/10Loughman Oaks Elementary SchoolGrades: PK-5Distance: 0.3 mi
- 3/10Shelley S. Boone Middle SchoolGrades: 6-8Distance: 8.7 mi
- 3/10Davenport High SchoolGrades: 9-12Distance: 1.5 mi
Schools provided by the listing agent
- Elementary: Loughman Oaks Elem
- Middle: Davenport School of the Arts
- High: Ridge Community Senior High
Source: Stellar MLS. This data may not be complete. We recommend contacting the local school district to confirm school assignments for this home.
Get a cash offer in 3 minutes
Find out how much your home could sell for in as little as 3 minutes with a no-obligation cash offer.
Estimated market value
$803,400
Get a cash offer in 3 minutes
Find out how much your home could sell for in as little as 3 minutes with a no-obligation cash offer.
Estimated market value
$803,400
- Florida
- Polk County
- Davenport
- 33837
- 334 CHADWICK DRIVE
Nearby cities
Nearby neighborhoods
Nearby zip codes
Other Davenport Topics
