Skip main navigation
Off market
  • $1,387,700

    324 Channing Cir NW, Concord, NC 28027

    8beds
    7,078sqft
    3 Story
    Built in 1987
    4.67 Acres Lot
    $1,387,700 Zestimate®
    $196/sqft
    $3,495 Estimated rent

    Home value

    $1,387,700

    $1.21M - $1.60M

    $3,495/mo

    Zestimate® history
    Loading
    Loading...

    Owner options

    List your home for rent

    $3,495/mo

    Rent Zestimate®

    Find your next renter with Zillow Rental Manager. Plus, with online applications, you can quickly screen prospective tenants – for free.

    Learn more

    $3,495/mo

    Rent Zestimate®

    Refinance and save

    $8,190/mo

    Est. payment

    Refinancing to a lower rate could help reduce your monthly payments and save thousands over the life of the loan.

    See today's rates

    $8,190/mo

    Est. payment

    Explore your selling options

    Work with a Zillow partner agent

    Leverage their expertise and Zillow's premium Showcase listings to get your home seen by more buyers.

    Get started

    List with your own agent

    Get your home in front of millions of buyers by listing it on Zillow.

    Learn how to do it

    Sell it yourself

    Take full control of how buyers see your home on Zillow by listing For Sale by Owner (FSBO).

    List your home

    What's special

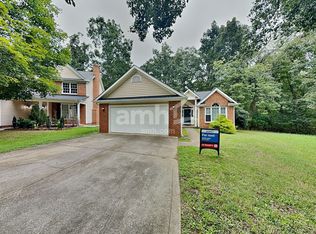
    Welcome home to 324 Channing Circle – a gorgeous that is a 8 bedroom estate located on 4.67 acres of tranquility in Concord, North Carolina! Enjoy all the stunning features this home has to offer such as its multiple fireplaces (including one outdoors) and top of the line chef’s kitchen, its opulent 1st floor master suite, in-ground pool, 4 car garage, sunroom, and more. Perfectly suited for the discerning buyer, this wonderful home is truly unique! Walking up to this lovely Colonial style home, you will immediately notice the lush landscaping and large shade trees, the home’s stately columns and full brick exterior, plus the welcoming rocking chair front porch. Take a peek – there is garage space for 4 cars! Step through the front door and into the bright foyer and find gleaming hardwood flooring throughout the majority of the main floor! The first floor has gorgeous picture frame crown moulding and large multi-pane windows. Adjacent to the dining room, the home’s oversized living room is just wonderful with its large bump out windows, continued hardwoods and tray ceiling. The eat-in amazing kitchen is outfitted with everything your family’s chef may want… sparkling granite counters, a tiled backsplash, double wall ovens, crown moulding, and a bump out area for your kitchen table! The spacious great room possesses a cozy gas log fireplace, two sliding glass doors that grant you instant access to the sunroom, recessed lighting, and MORE crown moulding! The master suite is conveniently located on the 1st floor and offers an oversized tray ceiling, designer chandelier, crown moulding and continued hardwoods. The master bath feels like your own personal spa! Gorgeous tilework, a stunning custom vanity with dual sinks, a soaking tub, and HUGE stand up shower that is completely tiled all ensure total relaxation! Additional room on the main level is a home office with a large window to watch the deer graze in your front yard! On the second floor of this home there are a jack-and-jill bedroom/bath that includes a laundry room, 2 bedroom suites with their own bothrooms, and 2 guest bedrooms. The third floor houses a huge rec room with vaulted ceilings and large windows overlooking the pool and beautiful backyard - there is also plenty of room in the adjoining attice area to add a bathroom or kitchen area. The detached garage includes a 2 story apartment with a small balcony overlooking the pool. Last, but certainly not least, let’s explore the exterior of this home! There is a sunroom (with wet bar and gas log fireplace!) that overlooks the in-ground pool, stone patio, outdoor fireplace, mature trees and landscape, and a fenced-in yard. This home is nestled in the sought-after Zemosa Acres development. Once you add everything together – the sought after features, the many living space options, and the benefits of living on this extensive property – you might just realize this is your DREAM HOME.

    This property is off market, which means it's not currently listed for sale or rent on Zillow. This may be different from what's available on other websites or public sources.

    Facts & features

    Interior

    Bedrooms & bathrooms
    • Bedrooms: 8
    • Bathrooms: 7
    • Full bathrooms: 6
    • 1/2 bathrooms: 1
    Heating
    • Forced air, Gas
    Cooling
    • Central
    Appliances
    • Included: Dishwasher, Dryer, Freezer, Garbage disposal, Microwave, Range / Oven, Refrigerator, Washer
    Features
    • Attic Stairs Pulldown, Garage Shop, GardenTub, Wet Bar, Attic Walk-in, Kitchen Island, Pantry, Tray Ceiling, Walk-In Closet(s), Cable Available, Cable Available
    • Flooring: Tile, Carpet, Hardwood, Laminate
    • Has fireplace: Yes
    Interior area
    • Total interior livable area: 7,078 sqft

    Property

    Parking
    • Total spaces: 7
    • Parking features: Garage - Attached, Garage - Detached, Off-street
    Features
    • Exterior features: Brick
    • Has spa: Yes
    Lot
    • Size: 4.67 Acres
    • Features: Wooded, Level, Private
    Details
    • Parcel number: 56110316580000

    Construction

    Type & style
    • Home type: SingleFamily
    • Property subtype: 3 Story
    Materials
    • brick
    • Foundation: Footing
    • Roof: Other
    Condition
    • Year built: 1987

    Utilities & green energy

    • Sewer: Community Sewer

    Community & neighborhood

    Location
    • Region: Concord

    HOA & financial

    HOA
    • Has HOA: Yes
    • HOA fee: $2 monthly

    Other

    Other facts
    • Foundation Details: Crawl Space
    • Heating: Central Air, Gas Hot Air, Multizone A/C, MultiZone Heat
    • Listing Financing: Cash, Conventional
    • Water: City Water
    • Laundry Location: Closet, 1st Floor, 2nd Floor, Laundry Room
    • Doors Windows: Storm Door(s)
    • Interior Features: Attic Stairs Pulldown, Garage Shop, GardenTub, Wet Bar, Attic Walk-in, Kitchen Island, Pantry, Tray Ceiling, Walk-In Closet(s), Cable Available, Cable Available
    • Driveway: Concrete
    • Exterior Features: Fenced Yard, Patio, Outdoor Fireplace, Pool-In-Ground, Porch - Covered
    • Property Sub Type: 3 Story
    • Sewer: Community Sewer
    • Parking: Garage - 2 Car, Attached Garage, Detached Garage, Parking Space - 3, Side Load Garage, Garage - 3 Car
    • New Construction YN: 0
    • Lot Features: Wooded, Level, Private
    • Construction Type: Site Built
    • Listing Agent MLS Board: Charlotte Regional REALTOR Association Inc
    • Listing Agent Primary Board: Charlotte Regional REALTOR Association Inc
    • Selling Agent MLS Board: Charlotte Regional REALTOR Association Inc
    • Selling Agent Primary Board: Charlotte Regional REALTOR Association Inc
    • Second Living Quarters: Main Level Garage, Separate Living Quarters

    Price history

    DateEventPrice
    12/5/2016Sold$622,227-2%$88/sqft
    Source: Canopy MLS as distributed by MLS GRID #3185447 Report a problem
    8/23/2016Pending sale$635,000-4.5%$90/sqft
    Source: RE/MAX Executive Realty #3185447 Report a problem
    3/2/2016Sold$665,000+0.8%$94/sqft
    Source: Public Record Report a problem
    2/22/2016Listed for sale$659,900$93/sqft
    Source: Wilkinson ERA Real Estate #3014542 Report a problem
    6/16/2015Listing removed$659,900$93/sqft
    Source: Wilkinson ERA Real Estate #3014542 Report a problem
    4/2/2015Price change$659,900-2.9%$93/sqft
    Source: Wilkinson ERA Real Estate #3014542 Report a problem
    3/24/2015Price change$679,900-2.9%$96/sqft
    Source: Wilkinson ERA Real Estate #3014542 Report a problem
    3/5/2015Price change$699,900-2.8%$99/sqft
    Source: Wilkinson & Associates ERA Powered #3014542 Report a problem
    2/11/2015Price change$719,900-4%$102/sqft
    Source: Wilkinson & Associates ERA Powered #3014542 Report a problem
    1/14/2015Price change$749,900-3.2%$106/sqft
    Source: Wilkinson & Associates ERA Powered #3014542 Report a problem
    10/29/2014Price change$774,900-3.1%$109/sqft
    Source: Wilkinson & Associates ERA Powered #3014542 Report a problem
    9/24/2014Price change$799,900-3%$113/sqft
    Source: Wilkinson & Associates ERA Powered #3014542 Report a problem
    9/5/2014Price change$824,990-2.9%$117/sqft
    Source: Wilkinson & Associates ERA Powered #3014542 Report a problem
    7/19/2014Price change$849,990-2.9%$120/sqft
    Source: Wilkinson & Associates ERA Powered #3014542 Report a problem
    7/3/2014Price change$874,990-2.8%$124/sqft
    Source: Wilkinson & Associates ERA Powered #3014542 Report a problem
    6/19/2014Listed for sale$899,900-28%$127/sqft
    Source: Wilkinson & Associates #3014542 Report a problem
    6/15/2006Sold$1,250,000+42%$177/sqft
    Source: Public Record Report a problem
    2/8/2002Sold$880,000$124/sqft
    Source: Public Record Report a problem

    Public tax history

    YearProperty taxesTax assessment
    2025$6,964 $699,240
    2024$6,964 -15.8%$699,240 +3.1%
    2023$8,274 $678,210
    2022$8,274 $678,210
    2021$8,274 -8.8%$678,210 -8.8%
    2019$9,076 +3.4%$743,930
    2018$8,778 $743,930
    2017$8,778 $743,930 -31%
    2016-- $1,077,980
    2015-- $1,077,980
    2014$12,720 $1,077,980
    2013-- $1,077,980
    2012-- $1,077,980 -8.9%
    2011-- $1,183,280
    2010-- $1,183,280
    2009-- $1,183,280 +17.9%
    2008-- $1,003,310 +31.6%
    2007-- $762,400
    2006-- $762,400
    2005-- $762,400
    2004-- $762,400 +50.4%
    2003-- $507,000
    2002-- $507,000
    2001-- $507,000
    2000-- $507,000

    Find assessor info on the county website

    Neighborhood: Zemosa Acres

    Nearby schools

    GreatSchools rating
    Schools provided by the listing agent
    • Elementary: Charles E. Boger
    • Middle: Northwest Cabarrus
    • High: Northwest Cabarrus

    Source: The MLS. This data may not be complete. We recommend contacting the local school district to confirm school assignments for this home.

    Get a cash offer in 3 minutes
    Find out how much your home could sell for in as little as 3 minutes with a no-obligation cash offer.
    Estimated market value
    $1,387,700
    Get a cash offer in 3 minutes
    Find out how much your home could sell for in as little as 3 minutes with a no-obligation cash offer.
    Estimated market value
    $1,387,700