Skip main navigation
Sold for $370,000
  • $370,000

    324 Dague Farm Dr, Coatesville, PA 19320

    3beds
    1,442sqft
    Single Family Residence
    Built in 2013
    0.25 Acres Lot
    $391,800 Zestimate®
    $257/sqft
    $2,457 Estimated rent

    Home value

    $391,800

    $364,000 - $419,000

    $2,457/mo

    Zestimate® history
    Loading
    Loading...

    Owner options

    List your home for rent

    $2,457/mo

    Rent Zestimate®

    Find your next renter with Zillow Rental Manager. Plus, with online applications, you can quickly screen prospective tenants – for free.

    Learn more

    $2,457/mo

    Rent Zestimate®

    Refinance and save

    $2,537/mo

    Est. payment

    Refinancing to a lower rate could help reduce your monthly payments and save thousands over the life of the loan.

    See today's rates

    $2,537/mo

    Est. payment

    Explore your selling options

    Work with a Zillow partner agent

    Leverage their expertise and Zillow's premium Showcase listings to get your home seen by more buyers.

    Get started

    List with your own agent

    Get your home in front of millions of buyers by listing it on Zillow.

    Learn how to do it

    Sell it yourself

    Take full control of how buyers see your home on Zillow by listing For Sale by Owner (FSBO).

    List your home

    What's special

    Grassy yardPartially finished basementLarge deckShaker-style cabinetryFirst-floor powder roomHome officeUtility space
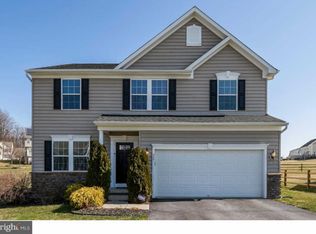
    **HIGHEST & BEST OFFERS DUE BY 5PM, 1/25/25!** Welcome to 324 Dague Farm Drive - a charming home nestled in the Oakcrest Community. This beautifully maintained 3-bedroom, 1.5-bathroom home offers everything you need for comfortable living and effortless entertaining. A warm and inviting living room opens into the formal dining room, perfect for hosting dinners with friends and family. The dining room features sliding glass doors leading to a brand-new Trex deck. Enjoy summer BBQs or quiet evenings while taking in views of your backyard. The heart of the home boasts a stylish kitchen with shaker-style cabinetry, a tiled backsplash, pantry closet and stainless steel appliances including a side-by-side refrigerator, built-in microwave , brand-new dishwasher and black gas range. A convenient first-floor powder room and laundry room make day-to-day living a breeze. Upstairs, you’ll find three generously sized bedrooms, each with ample closet space and ceiling fans for added comfort. The main bedroom is a standout with an impressive walk-in closet that’s large enough for two! The main hall bathroom has been beautifully updated with a large, tiled walk-in shower and features a linen closet for added storage. The partially finished basement offers endless possibilities as a home office, gym, playroom, or entertainment space. There is additional storage and utility space to meet all your needs. A charming storage shed in the side yard is perfect for keeping outdoor gear and tools organized, while the large deck and grassy yard provide an ideal setting for relaxation and outdoor activities. This home is ideally situated just minutes from major highways, local schools, parks, shopping, and dining options. Whether you're commuting or enjoying the local amenities, convenience is key. This beautifully updated home is move-in ready, offering all the space and features you could need. Don’t miss the chance to make it yours—schedule your showing today!

    Zillow last checked:

    Listing updated:

    Listed by:

    Michelle Phillips 215-251-7519,

    Luxe Real Estate LLC

    Bought with:

    David Woeger, AB066465

    RE/MAX Centre Realtors

    Source: Bright MLS,MLS#: PACT2089884MLS Logo

    Facts & features

    Interior

    Bedrooms & bathrooms
    • Bedrooms: 3
    • Bathrooms: 2
    • Full bathrooms: 1
    • 1/2 bathrooms: 1
    • Main level bathrooms: 1
    Rooms
    • Room types: Living Room, Dining Room, Primary Bedroom, Bedroom 2, Kitchen, Bedroom 1
    Primary bedroom
    • Level: Upper
    • Area: 165 Square Feet
    • Dimensions: 11 X 15
    Bedroom 1
    • Level: Upper
    • Area: 132 Square Feet
    • Dimensions: 11 X 12
    Bedroom 2
    • Level: Upper
    • Area: 144 Square Feet
    • Dimensions: 12 X 12
    Dining room
    • Level: Main
    • Area: 130 Square Feet
    • Dimensions: 10 X 13
    Kitchen
    • Features: Kitchen - Gas Cooking, Kitchen - Electric Cooking, Pantry, Double Sink
    • Level: Main
    • Area: 143 Square Feet
    • Dimensions: 11 X 13
    Living room
    • Level: Main
    • Area: 156 Square Feet
    • Dimensions: 12 X 13
    Heating
    • Forced Air, ENERGY STAR Qualified Equipment, Programmable Thermostat, Natural Gas
    Cooling
    • Central Air
    Appliances
    • Included: Self Cleaning Oven, Dishwasher, Energy Efficient Appliances, Microwave, Dryer, Oven/Range - Gas, Range Hood, Refrigerator, Stainless Steel Appliance(s), Washer, Water Heater, Electric Water Heater
    • Laundry: Main Level
    Features
    • Eat-in Kitchen, Bathroom - Walk-In Shower, Ceiling Fan(s), Combination Kitchen/Dining, Dining Area, Pantry, Walk-In Closet(s)
    • Flooring: Vinyl, Laminate, Carpet
    • Windows: Energy Efficient, Window Treatments
    • Basement: Full,Heated,Partially Finished
    • Has fireplace: No
    Interior area
    • Total structure area: 1,442
    • Total interior livable area: 1,442 sqft
    • Finished area above ground: 1,442
    • Finished area below ground: 0

    Property

    Parking
    • Total spaces: 4
    • Parking features: Garage Faces Front, Garage Door Opener, Inside Entrance, Attached, Driveway, On Street
    • Attached garage spaces: 2
    • Uncovered spaces: 2
    Accessibility
    • Accessibility features: None
    Features
    • Levels: Two
    • Stories: 2
    • Exterior features: Sidewalks, Lighting, Street Lights
    • Pool features: None
    Lot
    • Size: 0.25 Acres
    Details
    • Additional structures: Above Grade, Below Grade
    • Parcel number: 3802 0515
    • Zoning: RESID
    • Special conditions: Standard

    Construction

    Type & style
    • Home type: SingleFamily
    • Architectural style: Colonial
    • Property subtype: Single Family Residence
    Materials
    • Vinyl Siding
    • Foundation: Concrete Perimeter
    • Roof: Pitched,Shingle
    Condition
    • New construction: No
    • Year built: 2013
    Details
    • Builder model: SORRENTO
    • Builder name: RYAN HOMES

    Utilities & green energy

    • Electric: 200+ Amp Service, Generator, Circuit Breakers
    • Sewer: Public Sewer
    • Water: Public
    • Utilities for property: Cable Connected

    Community & HOA

    Community
    • Security: Security System
    • Subdivision: Oakcrest
    HOA
    • Has HOA: Yes
    • Services included: Common Area Maintenance
    • HOA fee: $165 quarterly
    Location
    • Region: Coatesville
    • Municipality: VALLEY TWP

    Financial & listing details

    • Price per square foot: $257/sqft
    • Tax assessed value: $149,980
    • Annual tax amount: $7,786
    • Date on market: 1/17/2025
    • Listing agreement: Exclusive Right To Sell
    • Listing terms: Cash,Conventional,FHA,VA Loan
    • Inclusions: Refrigerator, Washer, Dryer, Tv Mounts, Blinds, Curtains, Shed, Security System, Solar Panels - All In As-is Condition With No Monetary Value
    • Exclusions: Electric Fireplace, Basement Refrigerator, Deep Freezer, Grill
    • Ownership: Fee Simple

    Price history

    DateEventPrice
    3/21/2025Sold$370,000+5.7%$257/sqft
    Source: Bright MLS #PACT2089884 Report a problem
    1/27/2025Pending sale$350,000$243/sqft
    Source: Bright MLS #PACT2089884 Report a problem
    1/26/2025Listing removed$350,000$243/sqft
    Source: Bright MLS #PACT2089884 Report a problem
    1/17/2025Listed for sale$350,000+75%$243/sqft
    Source: Bright MLS #PACT2089884 Report a problem
    12/18/2013Sold$199,990-0.7%$139/sqft
    Source: Agent Provided Report a problem
    3/4/2013Sold$201,377$140/sqft
    Source: Public Record Report a problem

    Public tax history

    YearProperty taxesTax assessment
    2026$8,178 +2.8%$149,980
    2025$7,953 +2.1%$149,980
    2024$7,786 +3.5%$149,980
    2023$7,525 +1.2%$149,980
    2022$7,435 +3.2%$149,980
    2021$7,205 +431.5%$149,980
    2020$1,356 -79.7%$149,980
    2019$6,663 +7.6%$149,980
    2018$6,192 +9899.3%$149,980
    2017$62 -92.4%$149,980
    2016$818 $149,980
    2015$818 $149,980
    2014$818 $149,980 +513.4%
    2013-- $24,450
    2012-- $24,450
    2011-- $24,450
    2010-- $24,450
    2009-- $24,450
    2008-- $24,450
    2007-- $24,450
    Find assessor info on the county website

    Neighborhood: Hayti

    Nearby schools

    GreatSchools rating
    Schools provided by the listing agent
    • District: Coatesville Area

    Source: Bright MLS. This data may not be complete. We recommend contacting the local school district to confirm school assignments for this home.

    Get a cash offer in 3 minutes
    Find out how much your home could sell for in as little as 3 minutes with a no-obligation cash offer.
    Estimated market value
    $391,800
    Get a cash offer in 3 minutes
    Find out how much your home could sell for in as little as 3 minutes with a no-obligation cash offer.
    Estimated market value
    $391,800