Welcome Home to 731 Franklin Street in the coveted community of Oakcrest, part of Valley Township, PA. It’s not often that you will find such an updated home with thoughtful finishes, clever surprises and a dreamy sanctuary in the back yard that is ready for your enjoyment this Fall. With 3 Bedrooms and Loft Area, 2/1 Bathrooms, an open floor plan on the main level and finished walk-out Basement, this home has all the space you will need. If it’s outdoor spaces that you covet, you’ll enjoy the spacious Deck located conveniently off the Kitchen that looks over the expansive HOA-maintained open space, the completely fenced back yard and the professionally installed pond complete with lush landscaping and fish! As soon as you walk through the front door, you’ll feel at home and appreciate all the care that the current Owners have given the home over the past 6 years. From the spotless hardwood floors that span the first floor to the solar panels on the roof, it’s clear that the house is not only in tip top condition, but also conveys an efficiency to own. This home has been inspected prior to listing and all reports are available to prospective Buyers. Take the opportunity to come see this wonderful home and be first in line to call it yours!
Sold for $457,000
$457,000
731 Franklin St, Coatesville, PA 19320
3beds
3,021sqft
Single Family Residence
Built in 2012
10,250 Square Feet Lot
$493,300 Zestimate®
$151/sqft
$2,959 Estimated rent
Home value
$493,300
$469,000 - $518,000
$2,959/mo
Zestimate® history
Owner options
List your home for rent
$2,959/mo
Rent Zestimate®
Find your next renter with Zillow Rental Manager. Plus, with online applications, you can quickly screen prospective tenants – for free.
$2,959/mo
Rent Zestimate®
Refinance and save
$3,115/mo
Est. payment
Refinancing to a lower rate could help reduce your monthly payments and save thousands over the life of the loan.
$3,115/mo
Est. payment
Explore your selling options
Work with a Zillow partner agent
Leverage their expertise and Zillow's premium Showcase listings to get your home seen by more buyers.
Get startedList with your own agent
Get your home in front of millions of buyers by listing it on Zillow.
Learn how to do itSell it yourself
Take full control of how buyers see your home on Zillow by listing For Sale by Owner (FSBO).
List your homeWhat's special
Zillow last checked:
Listing updated:
Listed by:
Mr. Matthew Fetick 610-427-4420,
EXP Realty, LLC,
Co-Listing Agent: David M Williams 610-742-4306,
EXP Realty, LLC
Bought with:
Dan Larson, RS350651
Keller Williams Real Estate -Exton
Source: Bright MLS,MLS#: PACT2073102
Facts & features
Interior
Bedrooms & bathrooms
- Bedrooms: 3
- Bathrooms: 3
- Full bathrooms: 2
- 1/2 bathrooms: 1
- Main level bathrooms: 1
Rooms
- Room types: Living Room, Dining Room, Primary Bedroom, Bedroom 2, Bedroom 3, Kitchen, Family Room, Exercise Room, Laundry, Office, Primary Bathroom, Full Bath, Half Bath
Basement
- Area: 869
Heating
- Forced Air, Natural Gas
Cooling
- Central Air, Electric
Appliances
- Included: Built-In Range, Self Cleaning Oven, Dishwasher, Refrigerator, Microwave, Stainless Steel Appliance(s), Washer, Dryer, Gas Water Heater
- Laundry: Main Level, Washer In Unit, Dryer In Unit, Laundry Room
Features
- Primary Bath(s), Kitchen Island, Pantry, Formal/Separate Dining Room, Family Room Off Kitchen, Bathroom - Stall Shower, Recessed Lighting, Ceiling Fan(s), Eat-in Kitchen, Walk-In Closet(s)
- Flooring: Wood, Carpet
- Windows: Energy Efficient
- Basement: Full,Partially Finished
- Number of fireplaces: 1
Interior area
- Total structure area: 3,021
- Total interior livable area: 3,021 sqft
- Finished area above ground: 2,152
- Finished area below ground: 869
Property
Parking
- Total spaces: 4
- Parking features: Garage Door Opener, Inside Entrance, Garage Faces Front, Driveway, Attached, Other
- Attached garage spaces: 2
- Uncovered spaces: 2
- Details: Garage Sqft: 434
Accessibility
- Accessibility features: None
Features
- Levels: Two
- Stories: 2
- Patio & porch: Deck, Patio
- Exterior features: Lighting, Sidewalks
- Pool features: None
Lot
- Size: 10,250 Square Feet
- Features: Front Yard, Rear Yard, SideYard(s), Pond
Details
- Additional structures: Above Grade, Below Grade
- Parcel number: 3802 0512
- Zoning: R2
- Special conditions: Standard
Construction
Type & style
- Home type: SingleFamily
- Architectural style: Traditional
- Property subtype: Single Family Residence
Materials
- Vinyl Siding, Aluminum Siding, Copper Plumbing, CPVC/PVC
- Foundation: Concrete Perimeter
- Roof: Pitched,Shingle
Condition
- Very Good
- New construction: No
- Year built: 2012
Details
- Builder model: FLORENCE
- Builder name: RYAN
Utilities & green energy
- Electric: Circuit Breakers
- Sewer: Public Sewer
- Water: Public
- Utilities for property: Cable Connected
Green energy
- Energy generation: PV Solar Array(s) Owned
Community & HOA
Community
- Security: Security System, Carbon Monoxide Detector(s), Smoke Detector(s)
- Subdivision: Oakcrest
HOA
- Has HOA: Yes
- Services included: Common Area Maintenance, Snow Removal
- HOA fee: $165 quarterly
- HOA name: OAKCREST HOMEOWNERS ASSOC.
Location
- Region: Coatesville
- Municipality: VALLEY TWP
Financial & listing details
- Price per square foot: $151/sqft
- Tax assessed value: $130,650
- Annual tax amount: $6,646
- Date on market: 9/6/2024
- Listing agreement: Exclusive Right To Sell
- Listing terms: Cash,Conventional,FHA,VA Loan
- Inclusions: Refrigerator In Kitchen, Washer, Dryer, Shelving In Garage And Basement, Pond Supplies And Fish
- Ownership: Fee Simple
Price history
| Date | Event | Price |
|---|---|---|
| 11/15/2024 | Sold | $457,000+7.5%$151/sqft |
Source:  Bright MLS #PACT2073102 Report a problem Bright MLS #PACT2073102 Report a problem | ||
| 9/11/2024 | Pending sale | $425,000$141/sqft |
Source: Bright MLS #PACT2073102 Report a problem | ||
| 9/6/2024 | Listed for sale | $425,000+60.4%$141/sqft |
Source: Bright MLS #PACT2073102 Report a problem | ||
| 12/5/2018 | Sold | $265,000-3.6%$88/sqft |
Source: Public Record Report a problem | ||
| 11/3/2018 | Pending sale | $275,000$91/sqft |
Source: Keller Williams Realty #1009921392 Report a problem | ||
| 10/20/2018 | Price change | $275,000+1.9%$91/sqft |
Source: Keller Williams Realty #1009921392 Report a problem | ||
| 10/7/2018 | Price change | $269,900-1.8%$89/sqft |
Source: Keller Williams Realty #1009921392 Report a problem | ||
| 9/15/2018 | Price change | $274,900-1.8%$91/sqft |
Source: Keller Williams Realty #1009921392 Report a problem | ||
| 8/22/2018 | Listed for sale | $279,900+0.5%$93/sqft |
Source: KW Greater West Chester #1002281240 Report a problem | ||
| 4/25/2012 | Sold | $278,526+271.4%$92/sqft |
Source: Public Record Report a problem | ||
| 2/6/2012 | Sold | $75,000$25/sqft |
Source: Public Record Report a problem | ||
Public tax history
| Year | Property taxes | Tax assessment |
|---|---|---|
| 2025 | $6,928 +2.1% | $130,650 |
| 2024 | $6,783 +3.5% | $130,650 |
| 2023 | $6,555 +1.2% | $130,650 |
| 2022 | $6,476 +3.2% | $130,650 |
| 2021 | $6,277 +431.5% | $130,650 |
| 2020 | $1,181 -86% | $130,650 -31% |
| 2019 | $8,409 +7.6% | $189,290 |
| 2018 | $7,814 +9900.5% | $189,290 |
| 2017 | $78 -90.4% | $189,290 |
| 2016 | $817 | $189,290 |
| 2015 | $817 | $189,290 |
| 2014 | $817 | $189,290 |
| 2013 | -- | $189,290 +675.1% |
| 2012 | -- | $24,420 |
| 2011 | -- | $24,420 |
| 2010 | -- | $24,420 |
| 2009 | -- | $24,420 |
| 2008 | -- | $24,420 |
| 2007 | -- | $24,420 |
Find assessor info on the county website
Neighborhood: Hayti
Nearby homes
- $493,5004 bd3 ba2.5k sqft735 Franklin St, Coatesville, PA 19320Off Market

- $485,7003 bd2 ba3k sqft727 Franklin St, Coatesville, PA 19320Off Market
- $495,0004 bd3 ba2.4k sqft723 Franklin St, Coatesville, PA 19320Sold
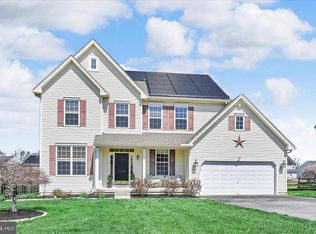
- $575,9004 bd3 ba4k sqft328 Dague Farm Dr, Coatesville, PA 19320Off Market
- $510,0004 bd3 ba3k sqft730 Franklin St, Coatesville, PA 19320Sold
- $508,1004 bd2 ba3.2k sqft726 Franklin St, Coatesville, PA 19320Off Market
- $370,0003 bd2 ba1.4k sqft324 Dague Farm Dr, Coatesville, PA 19320Sold
- $450,3004 bd2 ba2.9k sqft722 Franklin St, Coatesville, PA 19320Off Market
Nearby schools
GreatSchools rating
- 5/10Kings Highway El SchoolGrades: K-5Distance: 2.7 mi
- 5/10Scott Middle SchoolGrades: 6-7Distance: 1.9 mi
- 4/10Coatesville Area Senior High SchoolGrades: 10-12Distance: 2.3 mi
Schools provided by the listing agent
- District: Coatesville Area
Source: Bright MLS. This data may not be complete. We recommend contacting the local school district to confirm school assignments for this home.
Get a cash offer in 3 minutes
Find out how much your home could sell for in as little as 3 minutes with a no-obligation cash offer.
Estimated market value
$493,300
Get a cash offer in 3 minutes
Find out how much your home could sell for in as little as 3 minutes with a no-obligation cash offer.
Estimated market value
$493,300
- Pennsylvania
- Chester County
- Coatesville
- 19320
- Hayti
- 731 Franklin St
Nearby cities
Nearby neighborhoods
Nearby zip codes
Other Coatesville Topics
