In the desirable Oakcrest subdivision lies a spacious four bedroom, two and a half bath home that offers a modern day floor plan, thoughtful upgrades, and a backyard living experience that includes watching colorful sunsets from the expansive Trex deck with integrated accent lighting. Just a few of the upgrades the new owner will enjoy include a black aluminum fence surrounding the entire rear yard, luxury vinyl plank flooring throughout the entire first floor and primary bedroom, a Tesla owned solar panel system with battery storage for enhanced energy efficiency and backup power capability that is still under warranty, an EV charging station in the garage, high end light fixtures throughout, and updated kitchen and laundry room appliances. The entire home has been freshly painted in a serene neutral palette, creating a beautiful blank canvas ready for your personal style. Natural light fills each room throughout the day, and many of the upgraded light fixtures from Home Lighting and Design in Frazer add an elevated and cohesive look across the home. From the moment you arrive, the home’s inviting presence is immediately apparent, with multiple front facing gables adding depth and architectural character across the façade. A covered front porch with a distinctive A frame roofline creates a welcoming focal point at the entry. Enter through the formal front foyer featuring a coat closet and turned staircase that sets the tone for the spacious interior layout. What is traditionally used as a living room is currently styled as a dining area, offering flexibility depending on your needs, while the large family room and additional sitting area provide multiple comfortable gathering spaces. The eat-in kitchen opens to the rear of the home and serves as the heart of the main level, ideal for both everyday living and entertaining. A Samsung refrigerator with beverage drawer (2022), Bosch dishwasher (2021), an island for additional seating and prep space, and a pantry are just a few of the features of this space. Sliding doors lead directly to the 30x16 Trex deck completed in 2024, creating a seamless indoor outdoor flow overlooking the fully fenced backyard with black aluminum fencing. A seating area connected to the family room with a gas fireplace, fresh paint, and tasteful light fixtures makes it clear this is where you will spend most of your time. A powder room updated in 2024 with a new vanity, lighting, mirror, and fresh paint, as well as a dedicated main floor laundry room with cabinets and a front load washer and dryer both new in 2024, complete this spacious level. Upstairs, the primary suite offers cathedral ceilings, two walk-in closets, a linen closet, and a private bath with soaking tub, separate shower, and double vanity. Three additional generously sized bedrooms and a full hall bath complete the second level. Additional features include a new hot water heater (2021), upgraded electrical panel, and replacement of the flashing along the rear exterior of the home in 2023 for added peace of mind. Located close to schools, shopping, dining, and major commuter routes, this well maintained Oakcrest home offers space, efficiency, flexibility, and smart upgrades throughout (and check out the utility bills!!). I would be remiss not to mention the stunning sunsets that can be enjoyed right from the back deck or front porch, a feature the owners shared they will miss the most about living here. This home has been well loved and thoughtfully maintained, and it shows from the moment you begin your tour.
Sold for $495,000
$495,000
723 Franklin St, Coatesville, PA 19320
4beds
2,495sqft
Single Family Residence
Built in 2006
10,215 Square Feet Lot
$496,700 Zestimate®
$198/sqft
$3,120 Estimated rent
Home value
$496,700
$472,000 - $522,000
$3,120/mo
Zestimate® history
Owner options
List your home for rent
$3,120/mo
Rent Zestimate®
Find your next renter with Zillow Rental Manager. Plus, with online applications, you can quickly screen prospective tenants – for free.
$3,120/mo
Rent Zestimate®
Refinance and save
$3,360/mo
Est. payment
Refinancing to a lower rate could help reduce your monthly payments and save thousands over the life of the loan.
$3,360/mo
Est. payment
Explore your selling options
Work with a Zillow partner agent
Leverage their expertise and Zillow's premium Showcase listings to get your home seen by more buyers.
Get startedList with your own agent
Get your home in front of millions of buyers by listing it on Zillow.
Learn how to do itSell it yourself
Take full control of how buyers see your home on Zillow by listing For Sale by Owner (FSBO).
List your homeWhat's special
Backyard living experienceFull hall bathModern day floor planLinen closet
Zillow last checked:
Listing updated:
Listed by:
Kristin Ciarmella 610-742-9160,
Keller Williams Realty Devon-Wayne,
Listing Team: The Kristin Ciarmella And Libbi Skivo Team
Bought with:
Patty Duffy, RS283370
VRA Realty
Source: Bright MLS,MLS#: PACT2116206
Facts & features
Interior
Bedrooms & bathrooms
- Bedrooms: 4
- Bathrooms: 3
- Full bathrooms: 2
- 1/2 bathrooms: 1
- Main level bathrooms: 1
Basement
- Area: 0
Heating
- Forced Air, Natural Gas
Cooling
- Central Air, Electric
Appliances
- Included: Washer, Dryer, Refrigerator, Gas Water Heater
- Laundry: Main Level
Features
- Primary Bath(s), Kitchen Island, Butlers Pantry, Ceiling Fan(s), Bathroom - Stall Shower, Eat-in Kitchen, Cathedral Ceiling(s), 9'+ Ceilings
- Flooring: Luxury Vinyl, Hardwood
- Basement: Full,Unfinished,Space For Rooms
- Number of fireplaces: 1
- Fireplace features: Gas/Propane
Interior area
- Total structure area: 2,495
- Total interior livable area: 2,495 sqft
- Finished area above ground: 2,495
- Finished area below ground: 0
Property
Parking
- Total spaces: 2
- Parking features: Garage Faces Front, Asphalt, Attached, Driveway, Off Street
- Attached garage spaces: 2
- Has uncovered spaces: Yes
Accessibility
- Accessibility features: None
Features
- Levels: Two
- Stories: 2
- Patio & porch: Deck
- Exterior features: Street Lights
- Pool features: None
- Fencing: Full,Aluminum
Lot
- Size: 10,215 Square Feet
- Features: Level, Open Lot, Front Yard, Rear Yard, SideYard(s), Suburban
Details
- Additional structures: Above Grade, Below Grade
- Parcel number: 3802 0510
- Zoning: RESIDENTIAL
- Special conditions: Standard
Construction
Type & style
- Home type: SingleFamily
- Architectural style: Colonial
- Property subtype: Single Family Residence
Materials
- Vinyl Siding
- Foundation: Concrete Perimeter
- Roof: Shingle
Condition
- Excellent
- New construction: No
- Year built: 2006
- Major remodel year: 2021
Utilities & green energy
- Electric: 200+ Amp Service
- Sewer: Public Sewer
- Water: Public
Community & HOA
Community
- Subdivision: Oakcrest
HOA
- Has HOA: Yes
- Amenities included: Jogging Path, Tot Lots/Playground
- Services included: Common Area Maintenance
- HOA fee: $165 quarterly
- HOA name: OAKCREST
Location
- Region: Coatesville
- Municipality: VALLEY TWP
Financial & listing details
- Price per square foot: $198/sqft
- Tax assessed value: $135,730
- Annual tax amount: $7,401
- Date on market: 4/11/2026
- Listing agreement: Exclusive Right To Sell
- Inclusions: Washer, Dryer, Refrigerator, Ev Charging Station In Garage, Solar Panels (owned)
- Exclusions: Curtains, Bidets (2) Will Be Removed And Replaced With New Toilet Seats, Freezer In Garage
- Ownership: Fee Simple
Price history
| Date | Event | Price |
|---|---|---|
| 6/5/2026 | Sold | $495,000+5.5%$198/sqft |
Source:  Bright MLS #PACT2116206 Report a problem Bright MLS #PACT2116206 Report a problem | ||
| 4/19/2026 | Pending sale | $469,000$188/sqft |
Source: Bright MLS #PACT2116206 Report a problem | ||
| 4/17/2026 | Contingent | $469,000$188/sqft |
Source: Bright MLS #PACT2116206 Report a problem | ||
| 4/15/2026 | Pending sale | $469,000$188/sqft |
Source: Bright MLS #PACT2116206 Report a problem | ||
| 4/13/2026 | Contingent | $469,000$188/sqft |
Source: Bright MLS #PACT2116206 Report a problem | ||
| 4/11/2026 | Listed for sale | $469,000+44.3%$188/sqft |
Source: Bright MLS #PACT2116206 Report a problem | ||
| 6/9/2021 | Sold | $325,000+4.8%$130/sqft |
Source: Public Record Report a problem | ||
| 4/13/2021 | Pending sale | $310,000$124/sqft |
Source: Bright MLS #PACT533356 Report a problem | ||
| 4/9/2021 | Listed for sale | $310,000+9.9%$124/sqft |
Source: Bright MLS #PACT533356 Report a problem | ||
| 6/28/2018 | Sold | $282,000+3%$113/sqft |
Source: Public Record Report a problem | ||
| 5/11/2018 | Pending sale | $273,900$110/sqft |
Source: Keller Williams Real Estate #1000417734 Report a problem | ||
| 5/1/2018 | Price change | $273,900-2.1%$110/sqft |
Source: Keller Williams Real Estate #1000417734 Report a problem | ||
| 4/19/2018 | Listed for sale | $279,900-9.2%$112/sqft |
Source: KW Real Estate-Exton #1000417734 Report a problem | ||
| 4/8/2014 | Listing removed | $1,875$1/sqft |
Source: Your Local Leasing Co. Report a problem | ||
| 11/26/2013 | Listed for rent | $1,875$1/sqft |
Source: Your Local Leasing Company Report a problem | ||
| 10/11/2006 | Sold | $308,360$124/sqft |
Source: Public Record Report a problem | ||
Public tax history
| Year | Property taxes | Tax assessment |
|---|---|---|
| 2025 | $7,197 +2.1% | $135,730 |
| 2024 | $7,046 +3.5% | $135,730 |
| 2023 | $6,810 +1.2% | $135,730 |
| 2022 | $6,728 +3.2% | $135,730 |
| 2021 | $6,521 +431.5% | $135,730 |
| 2020 | $1,227 -79.7% | $135,730 |
| 2019 | $6,029 +7.6% | $135,730 |
| 2018 | $5,603 +9900.6% | $135,730 |
| 2017 | $56 -98.7% | $135,730 |
| 2016 | $4,293 | $135,730 |
| 2015 | $4,293 | $135,730 |
| 2014 | $4,293 | $135,730 |
| 2013 | -- | $135,730 |
| 2012 | -- | $135,730 |
| 2011 | -- | $135,730 -32.5% |
| 2010 | -- | $200,990 +2% |
| 2009 | -- | $197,100 |
| 2008 | -- | $197,100 |
| 2007 | -- | $197,100 |
Find assessor info on the county website
Neighborhood: Hayti
Nearby homes
- $492,0003 bd2 ba3k sqft727 Franklin St, Coatesville, PA 19320Off Market
- $410,9003 bd3 ba1.7k sqft719 Franklin St, Coatesville, PA 19320Off Market
- $457,0003 bd3 ba3k sqft731 Franklin St, Coatesville, PA 19320Sold
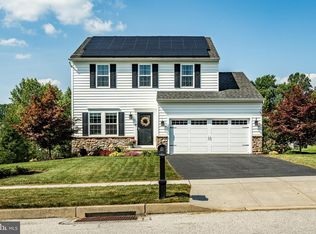
- $430,6004 bd2 ba2.3k sqft715 Franklin St, Coatesville, PA 19320Off Market
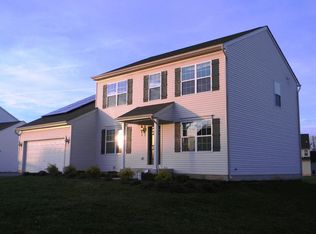
- $484,7004 bd4 ba3.1k sqft718 Franklin St, Coatesville, PA 19320Off Market
- $450,3004 bd2 ba2.9k sqft722 Franklin St, Coatesville, PA 19320Off Market
- $466,8004 bd3 ba2.3k sqft623 Proctor Ln, Coatesville, PA 19320Off Market
- $486,8004 bd4 ba2.2k sqft627 Proctor Ln, Coatesville, PA 19320Off Market
Nearby schools
GreatSchools rating
- 5/10Kings Highway El SchoolGrades: K-5Distance: 2.8 mi
- 5/10Scott Middle SchoolGrades: 6-7Distance: 1.8 mi
- 4/10Coatesville Area Senior High SchoolGrades: 10-12Distance: 2.2 mi
Schools provided by the listing agent
- High: Coatesville Area Senior
- District: Coatesville Area
Source: Bright MLS. This data may not be complete. We recommend contacting the local school district to confirm school assignments for this home.
Get a cash offer in 3 minutes
Find out how much your home could sell for in as little as 3 minutes with a no-obligation cash offer.
Estimated market value
$496,700
Get a cash offer in 3 minutes
Find out how much your home could sell for in as little as 3 minutes with a no-obligation cash offer.
Estimated market value
$496,700
- Pennsylvania
- Chester County
- Coatesville
- 19320
- Hayti
- 723 Franklin St
Nearby cities
Nearby neighborhoods
Nearby zip codes
Other Coatesville Topics
