Charming, well kept 2000+ square ft 2/2 upper/lower with a totally rebuilt upper front deck/balcony overlooking a quiet tree lined Dearborn Street. Many updates include lower kitchen cabinets/counter, tear off roof 2018, front gutters 2025, new (9k) concrete rear patio/walkway and a permanent attached newer huge shed, carpet lower unit in 2024, upper bath in 2025 and lower bath as well as newer hot water tank and electrical panels. enjoy front and back entries to separate stairwells to upper apartment and to the lower unit. Bonus room is a full unfinished third floor, stair accessed attic. All of this and a fully fenced in private back yard for those quiet evenings either there or the front covered porch. Affordable, separate gas and electric meters, move-in ready thanks to owner pride. Offers reviewed as they are received.
Active
Price cut: $4K (10/12)
$155,900
324 Dearborn St, Buffalo, NY 14207
4beds
2,080sqft
Duplex, Multi Family
Built in 1900
-- sqft lot
$-- Zestimate®
$75/sqft
$-- HOA
What's special
Front covered porchElectrical panelsNewer hot water tank
- 15 days
- 386
- 28
Zillow last checked:
Listing updated:
Listed by:
HUNT Real Estate ERA 716-652-1234,
Stephen P Starke 716-725-8754
Source: NYSAMLSs,MLS#: B1718071 Originating MLS: Buffalo
Originating MLS: BuffaloFacts & features
Interior
Bedrooms & bathrooms
- Bedrooms: 4
- Bathrooms: 2
- Full bathrooms: 2
Heating
- Gas, Forced Air, Space Heater
Appliances
- Included: Gas Water Heater
Features
- Ceiling Fan(s)
- Flooring: Carpet, Hardwood, Laminate, Luxury Vinyl, Varies
- Basement: Partial
- Has fireplace: No
Interior area
- Total structure area: 2,080
- Total interior livable area: 2,080 sqft
Property
Parking
- Parking features: No Driveway, On Street
Features
- Stories: 3
- Patio & porch: Balcony, Deck, Patio
- Exterior features: Balcony, Deck, Fully Fenced, Patio
- Fencing: Full
Lot
- Size: 2,474 Square Feet
- Dimensions: 25 x 99
- Features: Near Public Transit, Rectangular, Rectangular Lot, Residential Lot
Details
- Parcel number: 1402000883300001005000
- Special conditions: Standard
Construction
Type & style
- Home type: MultiFamily
- Architectural style: Duplex
- Property subtype: Duplex, Multi Family
Materials
- Vinyl Siding, Copper Plumbing
- Foundation: Stone
- Roof: Asphalt,Shingle
Condition
- Resale
- Year built: 1900
Utilities & green energy
- Electric: Circuit Breakers
- Sewer: Connected
- Water: Connected, Public
- Utilities for property: Electricity Connected, Sewer Connected, Water Connected
Community & HOA
Community
- Subdivision: Parish Tr
Location
- Region: Buffalo
Financial & listing details
- Price per square foot: $75/sqft
- Tax assessed value: $129,000
- Annual tax amount: $1,408
- Date on market: 9/28/2026
- Listing terms: Cash,Conventional,VA Loan
Estimated market value
Not available
Estimated sales range
Not available
$1,523/mo
Price history
| Date | Event | Price |
|---|---|---|
| 10/12/2026 | Price change | $155,900-2.5%$75/sqft |
Source:  NYSAMLSs #B1718071 Report a problem NYSAMLSs #B1718071 Report a problem | ||
| 9/28/2026 | Listed for sale | $159,900+492.2%$77/sqft |
Source: NYSAMLSs #B1718071 Report a problem | ||
| 8/25/2006 | Sold | $27,000$13/sqft |
Source: Public Record Report a problem | ||
Public tax history
| Year | Property taxes | Tax assessment |
|---|---|---|
| 2025 | -- | $129,000 +61.3% |
| 2024 | -- | $80,000 |
| 2023 | -- | $80,000 |
| 2022 | -- | $80,000 |
| 2021 | -- | $80,000 |
| 2020 | -- | $80,000 +81.8% |
| 2019 | -- | $44,000 |
| 2018 | -- | $44,000 |
| 2017 | $805 +207.6% | $44,000 |
| 2016 | $262 | $44,000 |
| 2015 | -- | $44,000 |
| 2014 | -- | $44,000 |
| 2013 | -- | $44,000 |
| 2012 | -- | $44,000 |
| 2011 | -- | $44,000 |
| 2010 | -- | $44,000 |
| 2009 | -- | $44,000 |
| 2008 | -- | $44,000 |
| 2007 | -- | $44,000 |
| 2006 | -- | $44,000 |
| 2005 | -- | $44,000 |
| 2004 | -- | $44,000 |
| 2003 | -- | $44,000 |
| 2002 | -- | $44,000 |
| 2001 | -- | $44,000 -15.5% |
| 2000 | -- | $52,100 |
Find assessor info on the county website
Monthly payment
Climate risks
Neighborhood: Black Rock
Nearby schools
Schools provided by the listing agent
- District: Buffalo
Source: NYSAMLSs. This data may not be complete. We recommend contacting the local school district to confirm school assignments for this home.


Similar homes
- $149,0004 bd2 ba1.6k sqft210 East St, Buffalo, NY 14207For Sale
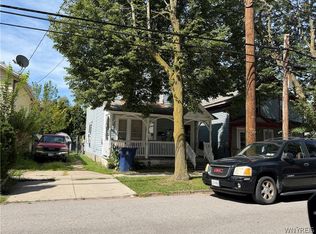
 MLS ID #B1706786, Alan Findlay, Listing by: Blue Eagle Realty Corp.. NYSAMLSs
 - $165,0006 bd2 ba2k sqft34 Ullman St, Buffalo, NY 14207For Sale
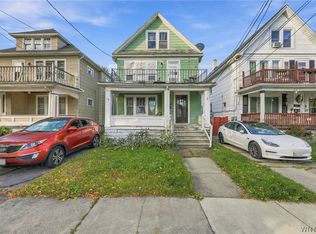 MLS ID #B1721778, John C Brady, Listing by: Gurney Becker & Bourne. NYSAMLSs
 - $159,0006 bd2 ba2.1k sqft88 East St, Buffalo, NY 14207For Sale
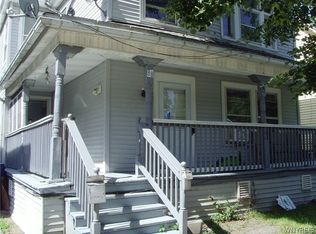 MLS ID #B1714623, Robert A Ploch, Listing by: Exchange Real Estate Inc.. NYSAMLSs
 - $165,0005 bd2 ba2.2k sqft418 Dearborn St, Buffalo, NY 14207For Sale
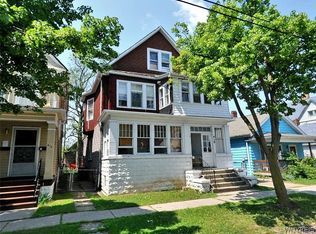 MLS ID #B1689803, Kevin D Koszuta, Listing by: Boulevard Real Estate WNY. NYSAMLSs
 - $159,9004 bd2 ba1.9k sqft467 East St, Buffalo, NY 14207For SaleMLS ID #B1687137, Alicia Wittman, Listing by: WNY Metro Roberts Realty. NYSAMLSs
- $165,0004 bd2 ba1.8k sqft213 Chadduck Ave, Buffalo, NY 14207For SaleMLS ID #B1706782, Alan Findlay, Listing by: Blue Eagle Realty Corp.. NYSAMLSs
- $154,9006 bd2 ba2.2k sqft32 Gladstone St, Buffalo, NY 14207For SaleMLS ID #B1666642, Sugath S Liyanage, Listing by: Pioneer Star Real Estate Inc.. NYSAMLSs
- $160,0006 bd2 ba2.5k sqft167 East St, Buffalo, NY 14207For SaleMLS ID #B1686728, Kevin D Koszuta, Listing by: Boulevard Real Estate WNY. NYSAMLSs
- $145,0004 bd2 ba1.3k sqft1967 Niagara St, Buffalo, NY 14207For SaleMLS ID #B1706790, Alan Findlay, Listing by: Blue Eagle Realty Corp.. NYSAMLSs
- $164,9903 bd2 ba1.2k sqft33 Glor St, Buffalo, NY 14207For SaleMLS ID #B1721502, Enas L Latif, Listing by: HUNT Real Estate ERA. NYSAMLSs
- $184,5004 bd2 ba2.1k sqft75 Chadduck Ave, Buffalo, NY 14207For SaleMLS ID #B1718721, Vincent J Ciffa, Listing by: WNY Metro Roberts Realty. NYSAMLSs
- $164,0005 bd2 ba1.3k sqft48 Belmont St, Buffalo, NY 14207For SaleMLS ID #B1715172, Alan Findlay, Listing by: Blue Eagle Realty Corp.. NYSAMLSs
- $159,0004 bd2 ba1.3k sqft40 Condon Ave, Buffalo, NY 14207For SaleMLS ID #B1687761, Emmanuel Williams, Listing by: WNY Metro Roberts Realty. NYSAMLSs
- $159,0003 bd2 ba1.2k sqft24 Philadelphia St, Buffalo, NY 14207For SaleMLS ID #B1706363, Alan Findlay, Listing by: Blue Eagle Realty Corp.. NYSAMLSs
- $139,9004 bd1 ba1.6k sqft49 Kail St, Buffalo, NY 14207For SaleMLS ID #B1718892, Matthew J Quagliano, Listing by: Buffalo Home Sellers LLC. NYSAMLSs
- $163,0004 bd2 ba1.8k sqft64 Wyandotte Ave, Buffalo, NY 14207For SaleMLS ID #B1682048, Alan Findlay, Listing by: Blue Eagle Realty Corp.. NYSAMLSs
- $179,9004 bd2 ba1.6k sqft163 Royal Ave, Buffalo, NY 14207For SaleMLS ID #B1715820, Walaa Kadhum, Listing by: Keller Williams Realty WNY. NYSAMLSs
- $134,9994 bd2 ba2k sqft64 Ontario St, Buffalo, NY 14207For SaleMLS ID #B1682606, Donivin Mclean Sr, Listing by: Keller Williams Realty WNY. NYSAMLSs
- $184,9004 bd2 ba1.9k sqft283 Newfield St, Buffalo, NY 14207For SaleMLS ID #B1718103, Brian Wheeler, Listing by: Keller Williams Realty WNY. NYSAMLSs
- $174,0006 bd2 ba2.2k sqft53 Progressive Ave, Buffalo, NY 14207For SaleMLS ID #B1698753, Alan Findlay, Listing by: Blue Eagle Realty Corp.. NYSAMLSs
