Welcome home to this charming brick ranch nestled on a low-traffic street. Step inside to discover beautiful hardwood floors that add warmth and character throughout the main living areas. The spacious floor plan offers comfortable living, while the expansive basement provides endless possibilities for a family room, home gym, workshop, or additional storage. Outside, you'll love the fully fenced backyard—perfect for pets, play, gardening, or entertaining family and friends. Combining classic charm, functional space, and a peaceful setting, this home is ready for you to make it your own. Don't miss this wonderful opportunity!
Under contract
$119,900
324 Dorothy Dr, Pittsburgh, PA 15235
2beds
956sqft
:
Get pre-qualified$867/mo
Single Family Residence
Built in 1955
8,001 Square Feet Lot
$-- Zestimate®
$125/sqft
$-- HOA
What's special
Charming brick ranchFully fenced backyardExpansive basementSpacious floor planBeautiful hardwood floors
- 39 days |
- 122 |
- 6 |
Zillow last checked:
Listing updated:
Listed by:
Edward Moan 412-963-7655,
COLDWELL BANKER REALTY 412-963-7655
Source: WPMLS,MLS#: 1762083 Originating MLS: West Penn Multi-List
Originating MLS: West Penn Multi-ListFacts & features
Interior
Bedrooms & bathrooms
- Bedrooms: 2
- Bathrooms: 1
- Full bathrooms: 1
Primary bedroom
- Level: Main
- Dimensions: 12x12
Bedroom 2
- Level: Main
- Dimensions: 12x10
Bonus room
- Level: Basement
- Dimensions: 24x22
Dining room
- Level: Main
- Dimensions: 9x9
Kitchen
- Level: Main
- Dimensions: 12x10
Living room
- Level: Main
- Dimensions: 18x11
Heating
- Gas
Cooling
- Central Air
Appliances
- Included: Dryer, Dishwasher, Washer
Features
- Window Treatments
- Flooring: Hardwood
- Windows: Window Treatments
- Basement: Interior Entry
Interior area
- Total structure area: 956
- Total interior livable area: 956 sqft
Video & virtual tour
Property
Parking
- Total spaces: 1
- Parking features: Built In, Garage Door Opener
- Has attached garage: Yes
Features
- Levels: One
- Stories: 1
Lot
- Size: 8,001 Square Feet
- Dimensions: 0.1837
Details
- Parcel number: 0368G00265000000
Construction
Type & style
- Home type: SingleFamily
- Architectural style: Ranch
- Property subtype: Single Family Residence
Materials
- Brick
- Roof: Asphalt
Condition
- Resale
- Year built: 1955
Utilities & green energy
- Sewer: Public Sewer
- Water: Public
Community & HOA
Location
- Region: Pittsburgh
Financial & listing details
- Price per square foot: $125/sqft
- Tax assessed value: $55,100
- Annual tax amount: $1,668
- Date on market: 6/27/2026
Estimated market value
Not available
Estimated sales range
Not available
$1,260/mo
Price history
| Date | Event | Price |
|---|---|---|
| 7/31/2026 | Pending sale | $119,900$125/sqft |
Source:  WPMLS #1762083 Report a problem WPMLS #1762083 Report a problem | ||
| 6/29/2026 | Contingent | $119,900$125/sqft |
Source: WPMLS #1762083 Report a problem | ||
| 6/27/2026 | Listed for sale | $119,900+157.8%$125/sqft |
Source: WPMLS #1762083 Report a problem | ||
| 9/26/2018 | Sold | $46,500-8.8%$49/sqft |
Source: WPMLS #1352378 Report a problem | ||
| 8/14/2018 | Pending sale | $51,000$53/sqft |
Source: PRIORITY REALTY LLC #1352378 Report a problem | ||
| 7/31/2018 | Listed for sale | $51,000-14.9%$53/sqft |
Source: PRIORITY REALTY LLC #1352378 Report a problem | ||
| 7/10/2017 | Listing removed | $59,900$63/sqft |
Source: WALNUT CAPITAL REAL ESTATE #1228160 Report a problem | ||
| 2/8/2017 | Pending sale | $59,900$63/sqft |
Source: WALNUT CAPITAL REAL ESTATE #1228160 Report a problem | ||
| 10/11/2016 | Price change | $59,900-11.8%$63/sqft |
Source: WALNUT CAPITAL REAL ESTATE #1228160 Report a problem | ||
| 8/16/2016 | Listed for sale | $67,900+11.3%$71/sqft |
Source: WALNUT CAPITAL REAL ESTATE #1228160 Report a problem | ||
| 8/1/2013 | Sold | $61,000-6%$64/sqft |
Source: WPMLS #955963 Report a problem | ||
| 5/7/2013 | Price change | $64,900-4.4%$68/sqft |
Source: Coldwell Banker Real Estate Services - East Regional #955963 Report a problem | ||
| 4/9/2013 | Listed for sale | $67,900+19.1%$71/sqft |
Source: Coldwell Banker Real Estate Services - East Regional #955963 Report a problem | ||
| 5/4/2010 | Sold | $57,000-5%$60/sqft |
Source: Public Record Report a problem | ||
| 6/10/2004 | Sold | $60,000$63/sqft |
Source: Public Record Report a problem | ||
Public tax history
| Year | Property taxes | Tax assessment |
|---|---|---|
| 2025 | $1,664 +7.4% | $37,100 |
| 2024 | $1,550 +783.1% | $37,100 |
| 2023 | $175 | $37,100 |
| 2022 | $175 | $37,100 |
| 2021 | $175 +2% | $37,100 |
| 2020 | $172 -2% | $37,100 |
| 2019 | $175 -53.5% | $37,100 |
| 2018 | $377 -72.1% | $37,100 |
| 2017 | $1,353 +671.3% | $37,100 |
| 2016 | $175 -86.2% | $37,100 |
| 2015 | $1,273 | $37,100 |
| 2014 | -- | $37,100 -7.5% |
| 2013 | -- | $40,100 +11.1% |
| 2012 | -- | $36,100 -29.4% |
| 2011 | -- | $51,100 +41.6% |
| 2010 | -- | $36,100 |
| 2009 | -- | $36,100 |
| 2008 | -- | $36,100 |
| 2007 | -- | $36,100 |
| 2006 | -- | $36,100 -29.4% |
| 2005 | -- | $51,100 |
| 2004 | -- | $51,100 |
| 2003 | -- | $51,100 |
| 2002 | -- | $51,100 |
Find assessor info on the county website
Monthly payment
Est. payment
Payment breakdown
Explore the cost of this home by adjusting the details. Changes won't be saved.Climate risks
Neighborhood: 15235
Nearby schools
GreatSchools rating
- 4/10Penn Hills Elementary SchoolGrades: K-5Distance: 2.1 mi
- 3/10Linton Middle SchoolGrades: 6-8Distance: 1.6 mi
- 5/10Penn Hills Senior High SchoolGrades: 9-12Distance: 1.2 mi
Schools provided by the listing agent
- District: Penn Hills
Source: WPMLS. This data may not be complete. We recommend contacting the local school district to confirm school assignments for this home.
- $132,8003 bd1 ba956 sqft322 Dorothy Dr, Pittsburgh, PA 15235Off Market
- $91,0473 bd1 ba956 sqft326 Dorothy Dr, Pittsburgh, PA 15235Sold
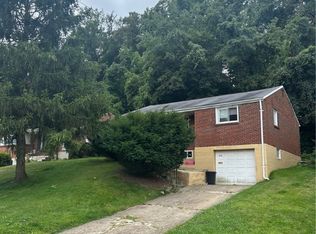
- $1,5003 bd1 ba956 sqft320 Dorothy Dr, Pittsburgh, PA 15235For Rent
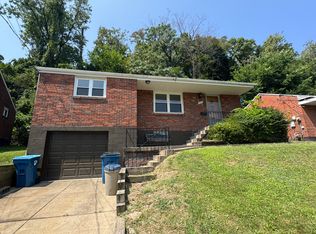
- $137,6003 bd1 ba956 sqft328 Dorothy Dr, Pittsburgh, PA 15235Off Market
- $137,6002 bd1 ba956 sqft330 Dorothy Dr, Pittsburgh, PA 15235Off Market
- $152,1003 bd1 ba956 sqft318 Dorothy Dr, Pittsburgh, PA 15235Off Market
- $139,6003 bd1 ba1k sqft313 Dorothy Dr, Pittsburgh, PA 15235Off Market
- $212,9003 bd2 ba1.6k sqft211 Wilson Dr, Pittsburgh, PA 15235Off Market
A local agent can set up tours, give advice and negotiate with sellers.
A local lender can help you make sure your offer is ready when you are.
Similar homes
- $135,0003 bd1 ba936 sqft210 Erhardt Dr, Pittsburgh, PA 15235For Sale
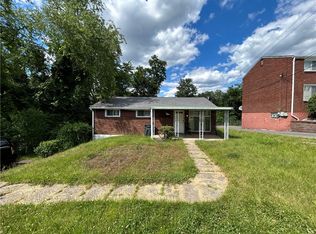 MLS ID #1763618, Michael Pohlot. WPMLS
 - $140,0002 bd1 ba1k sqft449 Hochberg Rd, Pittsburgh, PA 15235For Sale
 MLS ID #1763251, Valerie Wecht. WPMLS
 - $119,9003 bd1 ba1.2k sqft219 Magnolia St, Homestead, PA 15120For Sale
 MLS ID #1767736, Tina Nobers. WPMLS
 - $175,0003 bd2 ba1k sqft170 Spring Grove Rd, Pittsburgh, PA 15235For Sale
 MLS ID #1762426, Mark Ludman. WPMLS
 - $120,0002 bd1 ba909 sqft360 Edna St, East Mc Keesport, PA 15035For SaleMLS ID #1767449, Craig Edwards. WPMLS
- $149,9003 bd2 ba1.1k sqft107 Dunbar Dr, Pittsburgh, PA 15235For SaleMLS ID #1760466, Frederick Altieri. WPMLS
- $104,9003 bd2 ba1.4k sqft212 Fairview Ave, East Pittsburgh, PA 15112For SaleMLS ID #1767757, Matthew Gillespie. WPMLS
- $108,0002 bd1 ba1.4k sqft3683 Northern Pike, Monroeville, PA 15146For SaleMLS ID #1766807, Ryan Scialabba. WPMLS
- $116,9002 bd2 ba1k sqft321 8th St, Pittsburgh, PA 15215For SaleMLS ID #1766527, Andrew Bencsics. WPMLS
- $109,9004 bd1 ba1.2k sqft75 Arlene Ave, North Versailles, PA 15137For SaleMLS ID #1767607, William Podrasky. WPMLS
- $130,0003 bd1 ba1.2k sqft114 Braddock Rd, Pittsburgh, PA 15221For SaleMLS ID #1751435, Sarah Lundy. WPMLS
- $150,0003 bd2 ba975 sqft4503 Mapledale Dr, Homestead, PA 15120For SaleMLS ID #1767643, Rolando Mays. WPMLS
- $160,0002 bd1 ba918 sqft4362 Coleridge St, Pittsburgh, PA 15201For SaleMLS ID #1768043, Amber Kline. WPMLS
- $118,0002 bd2 ba896 sqft3203 Spring Garden Rd, Pittsburgh, PA 15212For SaleMLS ID #1762867, Liudmila Yakimova. WPMLS
- $168,0002 bd2 ba909 sqft1016 Weber St, Pittsburgh, PA 15221For SaleMLS ID #1766538, Sonja Simic. WPMLS
- $127,4002 bd1 ba1k sqft1506 Grant St, Braddock, PA 15104For SaleMLS ID #1760442, Corey Drexler. WPMLS
- $75,0002 bd1 ba960 sqft819 Guys Run Rd, Pittsburgh, PA 15238For SaleMLS ID #1767775, William Jacoby. WPMLS
- $125,0002 bd1 ba1.1k sqft106 Miller Ave, Duquesne, PA 15110For SaleMLS ID #1748687, Mary Bell. WPMLS
- $108,9003 bd1 ba1.1k sqft2671 Woodstock Ave, Pittsburgh, PA 15218For SaleMLS ID #1745985, Frederick Altieri. WPMLS
- $119,9003 bd2 ba1.1k sqft333 Amabell St, Pittsburgh, PA 15211For SaleMLS ID #1764255, Tina Nobers. WPMLS
