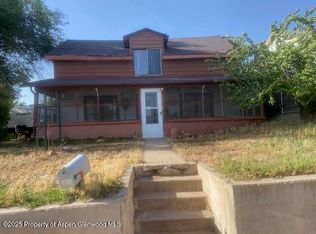
Discover a rare blend of timeless character, thoughtful craftsmanship, and modern convenience in this beautifully updated Rifle residence. Rich with charm and meticulously cared for, this home seamlessly combines classic appeal with meaningful improvements designed for comfortable everyday living.
Extensively renovated in 2019, the interior showcases updated flooring, fresh drywall and paint, custom wood trim, new baseboards, and a beautifully refreshed kitchen featuring new cabinetry, countertops, sink, and fixtures. A brand-new living room window fills the home with natural light, while a swamp cooler provides comfort during Colorado's warm summer months.
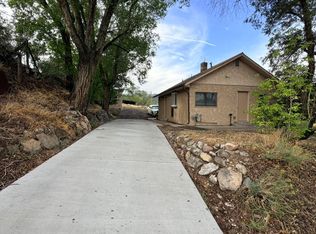
Step outside into your own private garden retreat, complete with mature pear, apple, plum, chokecherry, and boysenberry trees, creating a peaceful setting to enjoy the outdoors. The property offers exceptional versatility with a four-car driveway, one-car garage, and a detached outbuilding featuring a new roof (2023). With water and sewer already extended to the structure, it presents an exciting opportunity for a future ADU, guest retreat, income-producing rental, artist studio, or workshop (rental permit in place)
Additional improvements include buried utility lines completed in 2024 and fresh exterior paint in 2026, enhancing both the functionality and curb appeal of the property.
Ideally situated close to downtown Rifle, schools, parks, and local amenities, this move-in-ready home offers a unique opportunity to own a piece of Rifle's charm with modern updates, abundant outdoor space, and endless potential.
A truly special property where character, versatility, and future possibilities come together.
For sale
Price cut: $26K (7/10)
$399,000
324 E 7th St, Rifle, CO 81650
2beds
960sqft
Single Family Residence
Built in 1898
9,375 Square Feet Lot
$389,900 Zestimate®
$416/sqft
$-- HOA
What's special
Timeless characterThoughtful craftsmanshipCustom wood trimModern convenienceNew baseboardsOne-car garageFresh drywall and paint
- 101 days
- 716
- 50
Zillow last checked:
Listing updated:
Listed by:
Ashley Efraim 970-925-6063,
Compass Aspen
Source: AGSMLS,MLS#: 193301
Facts & features
Interior
Bedrooms & bathrooms
- Bedrooms: 2
- Bathrooms: 1
- Full bathrooms: 1
Heating
- Wood Stove, Natural Gas, Forced Air
Cooling
- None
Appliances
- Laundry: Inside
Features
- Basement: Unfinished
Interior area
- Total structure area: 960
- Total interior livable area: 960 sqft
- Finished area above ground: 960
- Finished area below ground: 0
Property
Parking
- Total spaces: 2
- Parking features: Garage, Carport
- Garage spaces: 1
- Has carport: Yes
Features
- Fencing: Fenced
Lot
- Size: 9,375 Square Feet
- Features: Landscaped
Details
- Additional structures: Outbuilding, Greenhouse
- Parcel number: 217709417005
- Zoning: SFR
Construction
Type & style
- Home type: SingleFamily
- Architectural style: Ranch
- Property subtype: Single Family Residence
Materials
- Frame
Condition
- Good
- New construction: No
- Year built: 1898
- Major remodel year: 2006
Utilities & green energy
- Water: Public
- Utilities for property: Natural Gas Connected
Community & HOA
Community
- Subdivision: None
Location
- Region: Rifle
Financial & listing details
- Price per square foot: $416/sqft
- Tax assessed value: $350,490
- Annual tax amount: $1,926
- Date on market: 7/28/2026
- Listing terms: New Loan,Cash
- Inclusions: Dryer, Refrigerator, Washer, Window Coverings, Range
Estimated market value
$389,900
$370,000 - $409,000
$2,145/mo
Price history
| Date | Event | Price |
|---|---|---|
| 7/28/2026 | Listed for sale | $399,000$416/sqft |
Source: AGSMLS #193301 Report a problem | ||
| 7/18/2026 | Contingent | $399,000$416/sqft |
Source: AGSMLS #193301 Report a problem | ||
| 7/10/2026 | Price change | $399,000-6.1%$416/sqft |
Source: AGSMLS #193301 Report a problem | ||
| 6/15/2026 | Listed for sale | $425,000+226.9%$443/sqft |
Source: AGSMLS #193301 Report a problem | ||
| 4/28/2010 | Sold | $130,000-23.1%$135/sqft |
Source: Public Record Report a problem | ||
| 2/20/2010 | Price change | $169,000-8.6%$176/sqft |
Source: Free Byrd Real Estate #113764 Report a problem | ||
| 9/18/2009 | Price change | $184,900-6.1%$193/sqft |
Source: Owner Report a problem | ||
| 8/12/2009 | Listed for sale | $197,000-17.7%$205/sqft |
Source: Owner Report a problem | ||
| 10/16/2008 | Listing removed | $239,500$249/sqft |
Source: Listhub #107120 Report a problem | ||
| 9/28/2008 | Listed for sale | $239,500+22.9%$249/sqft |
Source: Listhub #107120 Report a problem | ||
| 12/30/2005 | Sold | $194,898$203/sqft |
Source: Public Record Report a problem | ||
Public tax history
| Year | Property taxes | Tax assessment |
|---|---|---|
| 2025 | $1,671 +38.2% | $21,910 +21% |
| 2024 | $1,209 | $18,100 |
| 2023 | $1,209 -11% | $18,100 +9.7% |
| 2022 | $1,357 +19.6% | $16,500 -2.8% |
| 2021 | $1,135 | $16,980 +9.4% |
| 2020 | $1,135 | $15,520 |
| 2019 | $1,135 +5.7% | $15,520 +21.5% |
| 2018 | $1,074 +18.8% | $12,770 |
| 2017 | $904 +10.7% | $12,770 +80.6% |
| 2016 | $817 | $7,070 |
| 2015 | -- | $7,070 -8.1% |
| 2014 | -- | $7,690 |
| 2013 | -- | $7,690 -32.2% |
| 2012 | -- | $11,350 |
| 2011 | -- | $11,350 -39.9% |
| 2010 | $957 +18.2% | $18,900 |
| 2009 | $809 +1.3% | $18,900 +22.3% |
| 2008 | $799 +24.2% | $15,450 |
| 2007 | $643 | $15,450 +22.4% |
| 2006 | -- | $12,620 |
| 2005 | -- | $12,620 +22.3% |
| 2004 | -- | $10,320 |
| 2003 | -- | $10,320 -10.3% |
| 2002 | $724 | $11,500 +27.2% |
| 2001 | -- | $9,040 |
Find assessor info on the county website
Monthly payment
Est. payment
Payment breakdown
Explore the cost of this home by adjusting the details. Changes won't be saved.Climate risks
Neighborhood: 81650
Similar homes
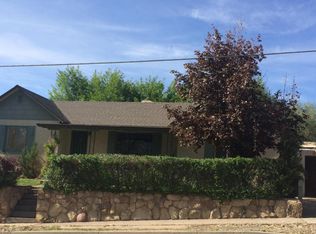
- $395,0002 bd1 ba745 sqft412 E 4th St, Rifle, CO 81650For Sale
 MLS ID #194561, Dylan Lewis, Mountain Mind Real Estate. AGSMLS
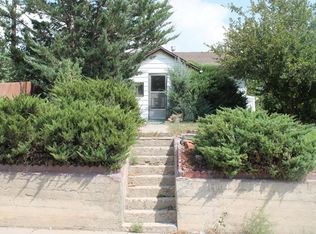
 - $490,0002 bd2 ba1.1k sqft403 E 3rd St, Rifle, CO 81650For Sale
 MLS ID #194420, Misty Briscoe-Garcia, Freehold Mountain Real Estate. AGSMLS
 - $379,0002 bd1 ba871 sqft2432 West Ave, Rifle, CO 81650For Sale
 MLS ID #194438, Cynthea Hurst, Realty ONE Group Western Slope. AGSMLS
 - $351,0001 bd1 ba728 sqft329 E 6th St, Rifle, CO 81650For Sale
 MLS ID #194406, Rene' Sorensen, Reynolds Realty. AGSMLS
