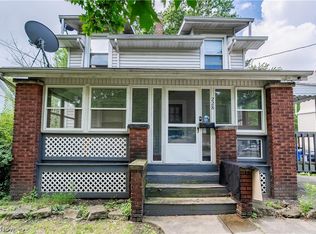
Duplex Investment Opportunity!
Whether you're looking to grow your investment portfolio or purchase your first home, this well-maintained duplex offers outstanding flexibility and income potential. Rent both units to maximize cash flow, or live in one unit while using rental income from the other to help offset your mortgage.
Each unit includes a gas stove, microwave and refrigerator, making it move-in ready for both homeowners and tenants. Recent turnover has been completed with fresh paint, professionally cleaned carpets, and deep-cleaned units, providing a clean and welcoming space from day one.
The property also features an oversized garage with ample room for vehicles, storage, a workshop, or hobbies. A generous lot offers additional outdoor space with endless possibilities for entertaining, gardening, or future improvements.
This is an excellent opportunity for investors, owner-occupants, and first-time homebuyers looking to build equity while generating rental income.
Please note: No seller financing or creative financing. No wholesalers. Property is for sale only and not available for rent.
Contingent
$125,000
324 Eastland Ave, Akron, OH 44305
4beds
2,128sqft
:
Get pre-qualified$942/mo
Duplex, Multi Family
Built in 1930
-- sqft lot
$-- Zestimate®
$59/sqft
$-- HOA
What's special
Deep-cleaned unitsFresh paintProfessionally cleaned carpetsGas stove
- 3 days |
- 360 |
- 26 |
Zillow last checked:
Listing updated:
Listed by:
Jennifer A Abdoo 330-606-5143 jenabdoorealtor@gmail.com,
Berkshire Hathaway HomeServices Stouffer Realty
Source: MLS Now,MLS#: 5230359 Originating MLS: Akron Cleveland Association of REALTORS
Originating MLS: Akron Cleveland Association of REALTORSFacts & features
Interior
Bedrooms & bathrooms
- Bedrooms: 4
- Bathrooms: 2
- Full bathrooms: 2
Heating
- Forced Air, Gas
Cooling
- Ceiling Fan(s)
Appliances
- Included: Dryer, Microwave, Range, Refrigerator, Washer
- Laundry: Common Area, In Basement, Laundry Room
Features
- Ceiling Fan(s), Eat-in Kitchen
- Basement: Full
Interior area
- Total structure area: 2,128
- Total interior livable area: 2,128 sqft
- Finished area above ground: 2,128
Video & virtual tour
Property
Parking
- Total spaces: 4
- Parking features: Common, Driveway, Detached, Garage Faces Front, Garage, Gravel, Off Street
- Garage spaces: 4
Features
- Levels: Two
- Stories: 2
- Exterior features: Lighting
- Has view: Yes
- View description: City
Lot
- Size: 8,999 Square Feet
- Features: Back Yard
Details
- Parcel number: 6740746
- Special conditions: Standard
Construction
Type & style
- Home type: MultiFamily
- Property subtype: Duplex, Multi Family
Materials
- Asphalt, Concrete
- Roof: Asphalt
Condition
- Year built: 1930
Utilities & green energy
- Sewer: Public Sewer
- Water: Public
Community & HOA
Community
- Subdivision: Wellington Heights
Location
- Region: Akron
Financial & listing details
- Price per square foot: $59/sqft
- Tax assessed value: $67,570
- Annual tax amount: $2,768
- Date on market: 7/27/2026
- Cumulative days on market: 4 days
- Listing terms: Cash,Conventional
Estimated market value
Not available
Estimated sales range
Not available
Not available
Price history
| Date | Event | Price |
|---|---|---|
| 7/27/2026 | Listed for sale | $125,000+113.7%$59/sqft |
Source:  MLS Now #5230359 Report a problem MLS Now #5230359 Report a problem | ||
| 9/19/2018 | Sold | $58,500-1.7%$27/sqft |
Source: MLS Now #3989482 Report a problem | ||
| 9/4/2018 | Pending sale | $59,500$28/sqft |
Source: Key Realty #3989482 Report a problem | ||
| 5/6/2018 | Price change | $59,500-0.8%$28/sqft |
Source: Key Realty #3989482 Report a problem | ||
| 2/9/2018 | Listed for sale | $60,000-81.8%$28/sqft |
Source: RE/MAX Edge Realty #3972256 Report a problem | ||
| 3/17/2017 | Sold | $330,000+560%$155/sqft |
Source: Public Record Report a problem | ||
| 12/6/2010 | Sold | $50,000$23/sqft |
Source: Public Record Report a problem | ||
| 6/13/2007 | Sold | $50,000$23/sqft |
Source: Public Record Report a problem | ||
Public tax history
| Year | Property taxes | Tax assessment |
|---|---|---|
| 2025 | $1,671 +0.1% | $23,650 |
| 2024 | $1,668 +18.3% | $23,650 |
| 2023 | $1,410 +0.6% | $23,650 +28.1% |
| 2022 | $1,401 -0.1% | $18,456 |
| 2021 | $1,403 | $18,456 |
| 2020 | -- | $18,456 -15.2% |
| 2019 | $1,681 -0.3% | $21,753 +0% |
| 2018 | $1,686 -3% | $21,750 |
| 2017 | $1,738 | $21,750 -1.6% |
| 2016 | $1,738 | $22,100 |
| 2015 | $1,738 +0.8% | $22,100 |
| 2014 | $1,725 -3.1% | $22,100 -5.4% |
| 2013 | $1,780 -8.1% | $23,370 |
| 2012 | $1,937 +31% | $23,370 |
| 2011 | $1,478 -5% | $23,370 -9.5% |
| 2010 | $1,556 | $25,820 |
| 2009 | -- | $25,820 |
| 2008 | $1,814 -26.1% | $25,820 -2% |
| 2007 | $2,454 +24.9% | $26,342 |
| 2006 | $1,964 +32.6% | $26,342 |
| 2005 | $1,481 +91% | $26,342 +4.8% |
| 2004 | $775 -63.5% | $25,144 |
| 2003 | $2,125 +19.1% | $25,144 |
| 2002 | $1,784 +89.4% | $25,144 +51.4% |
| 2001 | $942 +14.3% | $16,604 |
| 2000 | $824 | $16,604 |
Find assessor info on the county website
Monthly payment
Est. payment
Payment breakdown
Explore the cost of this home by adjusting the details. Changes won't be saved.Climate risks
Neighborhood: Goodyear Heights
Nearby schools
GreatSchools rating
- 4/10Barber Community Learning CenterGrades: PK-5Distance: 0.5 mi
- 3/10East Community Learning CenterGrades: 6-12Distance: 1 mi
Schools provided by the listing agent
- District: Akron CSD - 7701
Source: MLS Now. This data may not be complete. We recommend contacting the local school district to confirm school assignments for this home.
- $10,680-- bd-- ba-- sqft328 Eastland Ave, Akron, OH 44305Off Market
- $86,3003 bd1 ba1.2k sqft320 Eastland Ave, Akron, OH 44305Off Market
- $4,980-- bd-- ba-- sqft320 Eastland Ave, Akron, OH 44305Off Market
- $59,8002 bd1 ba834 sqft332 Eastland Ave, Akron, OH 44305Off Market
- $8,520-- bd-- ba-- sqft334 Eastland Ave, Akron, OH 44305Off Market
- $97,1003 bd1 ba875 sqft310 Eastland Ave, Akron, OH 44305Off Market
- $2,040-- bd-- ba-- sqftMyra Ave, Akron, OH 44305Off Market
- $2,040-- bd-- ba-- sqftMyra Ave, Akron, OH 44305Off Market
A local agent can set up tours, give advice and negotiate with sellers.
Similar homes
- $117,5004 bd2 ba1.4k sqft228 Para Ave, Akron, OH 44305For Sale
 MLS ID #5226797, Tim Finn, RE/MAX Edge Realty. MLS Now
 - $134,7005 bd2 ba1.6k sqft448 Bruner St, Akron, OH 44306For Sale
 MLS ID #5232053, Courtney Chlebina, Commonwealth Properties, Inc.. MLS Now
 - $169,9004 bd2 ba2k sqft1376 Goodyear Blvd, Akron, OH 44305For Sale
 MLS ID #5232592, Austin Assad, HomeSmart Real Estate Momentum LLC. MLS Now
 - $129,7504 bd3 ba1.4k sqft711 & 719 Carroll St, Akron, OH 44304For Sale
 MLS ID #5229181, Kevin Wasie, Exactly. MLS Now
 - $129,7504 bd3 ba1.4k sqft709 & 717 Carroll St, Akron, OH 44304For SaleMLS ID #5229238, Kevin Wasie, Exactly. MLS Now
- $129,9004 bd2 ba1.4k sqft645 & 647 Van Everett Ave, Akron, OH 44306For SaleMLS ID #5229948, Shannon Hornacek, Howard Hanna. MLS Now
- $115,0005 bd2 ba1.3k sqft559 E Exchange St, Akron, OH 44306For SaleMLS ID #5232579, Jodi L Mignano, Keller Williams Chervenic Rlty. MLS Now
- $130,0004 bd2 ba1.8k sqft432 Fuller St, Akron, OH 44306For SaleMLS ID #5229751, Melanie J Corrin, Waypoint Real Estate Group, LLC. MLS Now
- $129,9003 bd2 ba1.1k sqft972 Hunt St, Akron, OH 44306For SaleMLS ID #5229654, James A Sheppard Jr, RE/MAX Market Solutions. MLS Now
- $108,0003 bd2 ba1.4k sqft1282 Pondview Ave, Akron, OH 44305For SaleMLS ID #5213464, Christopher A Frederick, Coldwell Banker Schmidt Realty. MLS Now
- $125,0003 bd2 ba1k sqft1213 Smithfarm Ave, Akron, OH 44305For SaleMLS ID #5207948, Aaliyah Rodriguez, ProHelp Kelly Real Estate. MLS Now
- $139,9005 bd3 ba2.2k sqft477 Allyn St, Akron, OH 44304For SaleMLS ID #5231501, Amanda Mercier, EXP Realty, LLC.. MLS Now
- $130,0004 bd2 ba1.5k sqft81 Cotter Ave, Akron, OH 44305For SaleMLS ID #5221369, Rocco Buccasso, EXP Realty, LLC.. MLS Now
- $140,0003 bd2 ba1.2k sqft535 Brittain Rd, Akron, OH 44305For SaleMLS ID #5229500, Emily K Beck, RE/MAX Oasis Dream Homes. MLS Now
- $139,9007 bd3 ba2k sqft537 E Buchtel Ave, Akron, OH 44304For SaleMLS ID #5232587, Lenny N Herbert, RE/MAX Edge Realty. MLS Now
- $99,9994 bd2 ba1.4k sqft1049 Johnston St, Akron, OH 44306For Sale By Owner
- $--5 bd1 ba1.7k sqft1083 Laird St, Akron, OH 44305AuctionServiceLink Auction
- $155,0005 bd3 ba3k sqft1288 Pondview Ave, Akron, OH 44305For SaleMLS ID #5222371, Christopher A Frederick, Coldwell Banker Schmidt Realty. MLS Now
- $130,0003 bd1 ba1.3k sqft1186 Pondview Ave, Akron, OH 44305For SaleMLS ID #5222327, Marshall Stephens, Keller Williams Chervenic Rlty. MLS Now
- $165,0003 bd2 ba1.1k sqft421 Malacca St, Akron, OH 44305For SaleMLS ID #5231404, Debbie L Ferrante, RE/MAX Edge Realty. MLS Now
