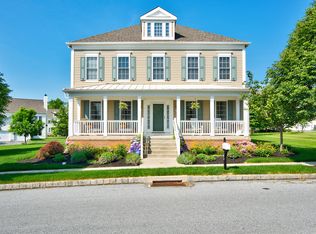
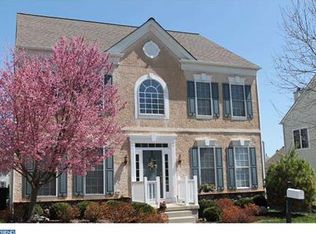
This very bright and open floor plan Hilton model features hardwood thoughout the first floor, except the office/library...spacious kitchen with large center island, granite counter tops, gas range, a large pantry, recessed lights & many cabinets. Large dining room with crown molding, wainscoting and decorative columns separating the dining room from the living room area. Family room features gas fireplace with beautiful wood mantle and ceiling fan. Master bedroom with tray ceiling, very large walk-in closet, ceiling fan, full bath with soaking tub and double vanity. 2nd bedroom with ceiling fan and full bath. 3rd bedroom with ceiling fan and direct access to the hall bath. The HVAC system is dual zoned with two gas furnaces. Seller just installed new Rheem gas water heater. The full basement has an egress window in place and has been painted with a non-slip floor paint/sealer. The two car garage floor also has the non-slip paint/sealer. SELLER WILL PROVIDE A $7,000 SELLER ASSIST TO BUYER TO BUILD A DECK AFTER SETTLEMENT.
This property is not currently displayed as for sale or rent on Zillow. This may be different from what's on other websites or public sources.