Skip main navigation
Off market
  • $840,000

    326 Elmhurst Dr, Chester Springs, PA 19425

    6beds
    6baths
    4,306sqft
    SingleFamily
    Built in 2007
    5,662 Square Feet Lot
    $840,000 Zestimate®
    $195/sqft
    $4,617 Estimated rent

    Home value

    $840,000

    $798,000 - $890,000

    $4,617/mo

    Zestimate® history
    Loading
    Loading...

    Owner options

    List your home for rent

    $4,617/mo

    Rent Zestimate®

    Find your next renter with Zillow Rental Manager. Plus, with online applications, you can quickly screen prospective tenants – for free.

    Learn more

    $4,617/mo

    Rent Zestimate®

    Refinance and save

    $5,522/mo

    Est. payment

    Refinancing to a lower rate could help reduce your monthly payments and save thousands over the life of the loan.

    See today's rates

    $5,522/mo

    Est. payment

    Explore your selling options

    Work with a Zillow partner agent

    Leverage their expertise and Zillow's premium Showcase listings to get your home seen by more buyers.

    Get started

    List with your own agent

    Get your home in front of millions of buyers by listing it on Zillow.

    Learn how to do it

    Sell it yourself

    Take full control of how buyers see your home on Zillow by listing For Sale by Owner (FSBO).

    List your home

    What's special

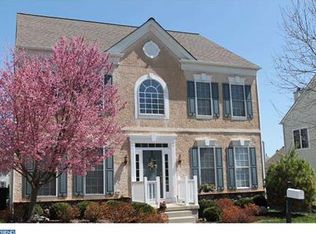
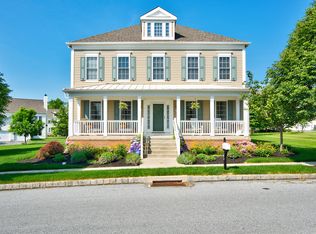
    VIRTUAL TOUR AVAILABLE. Located in the desirable community of Windsor Ridge, this Hilton Model home has all the bells and whistles you've been searching for. Move right into this beautifully updated , turn-key home and start enjoying all the amenities that Winsor Ridge offers: club house with gym, outdoor pool, tennis courts, basketball, playgrounds , walking trails and more. As you step through the front door of this beautiful home, you~ll be greeted by hardwood floors, high ceilings, a gracious sense of space and traditional styling. From the center hall foyer, you can enter the LR to the right, which flows seamlessly into the DR, giving these traditionally formal rooms some flexibility. To the left of the foyer is a feature which sets this home apart from the rest: an ADA accessible 1st floor bedroom complete with a full bath (stall shower, CleanSense toilet), perfect for multigenerational living, an inlaw suite or space to accommodate every guests~ needs. Don~t need a 1st floor bedroom? This space is perfect for a den or office. The gourmet kitchen, with stainless appliances, beautiful wood cabinetry, granite countertops and gas cooking features a dramatic center island. The addition of a convenient coffee counter, a beverage station with wine frig and an oversized pantry make this kitchen extra special. The laundry room and a powder room are located off the kitchen, as is access to the 2 car garage and a door to the paver patio. Up the graceful staircase to the 2nd floor, you~ll find the Master Suite and 3 large bedrooms. The MBR has a soaring tray ceiling and ample space for the largest of beds; the Master Bath has a large soaking tub, water closet, double vanity sinks, a stall shower and access to an enormous walk in closet. Bedroom 1, with its crisp wainscoting, is en suite with a tub/shower. Bedroom 2 offers a doorway into the hall bath, which it shares with Bedroom 3. The hall bath has a double sink and tub/shower. The full, finished basement offers a huge rec room with classic wooden wet bar and gas fireplace. An office with double doors provides private space for working. An au pair suite with large closet, outside egress and a full bath with oversized shower complete this home. New (2019) HVAC; new water heater, sump pump has back up in case of power outage, serge protector on each electrical box. Convenient to commuter roadways. 2020-07-21

    This property is off market, which means it's not currently listed for sale or rent on Zillow. This may be different from what's available on other websites or public sources.

    Facts & features

    Interior

    Bedrooms & bathrooms
    • Bedrooms: 6
    • Bathrooms: 6
    Heating
    • Forced air, Gas
    Cooling
    • Central
    Appliances
    • Included: Dishwasher, Dryer, Garbage disposal, Microwave, Refrigerator, Washer
    Features
    • Ceiling Fan(s), Kitchen Island, Window Treatments, Walk-In Closet(s), Eat-in Kitchen, Soaking Tub, Crown Molding, Carpet, Wood Floors, Bar, Wet/Dry Bar, Wainscotting, Kitchen - Country, Entry Level Bedroom, Master Bath(s), Floor Plan - Traditional, Family Room Off Kitchen, Tub Shower
    • Flooring: Hardwood
    • Basement: Y
    • Has fireplace: Yes
    Interior area
    • Total interior livable area: 4,306 sqft
    • Finished area below ground: 1050

    Property

    Parking
    • Total spaces: 2
    • Parking features: Garage - Attached
    Accessibility
    • Accessibility features: Other Bath Mod, Wheelchair Mod
    Features
    • Exterior features: Vinyl
    • Pool features: In Ground, Community
    Lot
    • Size: 5,662 Square Feet
    Details
    • Parcel number: 320204130000
    • Special conditions: Standard

    Construction

    Type & style
    • Home type: SingleFamily
    • Architectural style: Conventional
    Condition
    • Year built: 2007

    Community & HOA

    HOA
    • Has HOA: Yes
    • HOA fee: $115 monthly
    Location
    • Region: Chester Springs
    • Municipality: UPPER UWCHLAN TWP

    Financial & listing details

    • Price per square foot: $195/sqft
    • Tax assessed value: $235,640
    • Annual tax amount: $8,697

    Price history

    DateEventPrice
    7/17/2020Sold$570,000-0.9%$132/sqft
    Source: Public Record Report a problem
    6/8/2020Pending sale$575,000$134/sqft
    Source: BHHS Fox & Roach-Bryn Mawr #PACT499764 Report a problem
    2/27/2020Listed for sale$575,000+21.1%$134/sqft
    Source: BHHS Fox & Roach-Bryn Mawr #PACT499764 Report a problem
    10/24/2014Listing removed$474,900$110/sqft
    Source: RE/MAX MAIN LINE #6449031 Report a problem
    10/20/2014Price change$474,900-0.8%$110/sqft
    Source: RE/MAX MAIN LINE #6449031 Report a problem
    9/26/2014Price change$478,900-0.2%$111/sqft
    Source: RE/MAX MAIN LINE #6449031 Report a problem
    9/19/2014Price change$479,900-1.8%$111/sqft
    Source: RE/MAX MAIN LINE #6449031 Report a problem
    9/12/2014Price change$488,900-2%$114/sqft
    Source: RE/MAX MAIN LINE #6449031 Report a problem
    9/6/2014Price change$498,900-2.2%$116/sqft
    Source: RE/MAX MAIN LINE #6449031 Report a problem
    9/2/2014Listed for sale$509,900+20.8%$118/sqft
    Source: RE/MAX MAIN LINE #6449031 Report a problem
    7/10/2012Listing removed$422,000$98/sqft
    Source: CirclePix #5988440 Report a problem
    5/31/2012Listed for sale$422,000+1.7%$98/sqft
    Source: CirclePix #5988440 Report a problem
    5/3/2012Sold$415,000$96/sqft
    Source: Public Record Report a problem
    3/22/2012Listed for sale$415,000-1.7%$96/sqft
    Source: RE/MAX Main Line #6025810 Report a problem
    1/19/2012Listing removed$422,000$98/sqft
    Source: RE/MAX MAIN LINE #5988440 Report a problem
    1/7/2012Price change$422,000-0.7%$98/sqft
    Source: RE/MAX MAIN LINE #5988440 Report a problem
    10/11/2011Listed for sale$425,000-1.1%$99/sqft
    Source: Keller Williams Real Estate- Blue Bell #5957499 Report a problem
    4/9/2007Sold$429,915$100/sqft
    Source: Public Record Report a problem

    Public tax history

    YearProperty taxesTax assessment
    2025$8,697 +1.7%$235,640
    2024$8,553 +3.3%$235,640
    2023$8,281 +2.9%$235,640
    2022$8,045 +2.5%$235,640
    2021$7,849 +199.6%$235,640
    2020$2,620 -65.9%$235,640
    2019$7,678 $235,640
    2018$7,678 +9900.4%$235,640
    2017$77 -98.8%$235,640
    2016$6,622 $235,640 +9.8%
    2015$6,622 $214,560
    2014$6,622 $214,560
    2013-- $214,560
    2012-- $214,560
    2011-- $214,560
    2010-- $214,560
    2009-- $214,560 -34.3%
    2008-- $326,470 +498.8%
    2007-- $54,520
    Find assessor info on the county website

    Neighborhood: 19425

    Nearby schools

    GreatSchools rating
    Schools provided by the listing agent
    • Elementary: PICKERING VALLEY
    • Middle: LIONVILLE
    • High: DOWNINGTOWN EAST
    • District: DOWNINGTOWN AREA

    Source: The MLS. This data may not be complete. We recommend contacting the local school district to confirm school assignments for this home.

    Get a cash offer in 3 minutes
    Find out how much your home could sell for in as little as 3 minutes with a no-obligation cash offer.
    Estimated market value
    $840,000
    Get a cash offer in 3 minutes
    Find out how much your home could sell for in as little as 3 minutes with a no-obligation cash offer.
    Estimated market value
    $840,000