Welcome to your charming ranch-style retreat nestled within the desirable Crawfordsville School District! This inviting 3-bedroom, 1.5-bathroom home boasts comfort and convenience. Step inside to discover a warm and welcoming atmosphere, where natural light brightens the spacious living areas. The open floor plan seamlessly connects the family room, dining area, and kitchen, creating an ideal space for both relaxation and entertaining. The well-appointed kitchen features ample cabinetry, modern appliances, and a convenient area to prepare meals while staying engaged with family and guests. Escape to the private quarters, where three cozy bedrooms offer peaceful sanctuaries for rest and rejuvenation. The primary bedroom boasts a convenient half-bathroom and walk-in-closet for added comfort and convenience. Venture outside to discover your own private oasis in the fenced backyard. Imagine hosting summer barbecues or enjoying tranquil evenings on the expansive 20 x 15 foot deck, ideal for dining or simply unwinding under the stars. Don't miss your opportunity to make this delightful ranch-style home yours. Schedule your showing today and start envisioning the endless possibilities that await in this well cared for home.
Sold
$165,000
324 Fairlane Dr, Crawfordsville, IN 47933
3beds
1,008sqft
Residential, Single Family Residence
Built in 1958
0.3 Acres Lot
$186,800 Zestimate®
$164/sqft
$1,440 Estimated rent
Home value
$186,800
$177,000 - $196,000
$1,440/mo
Zestimate® history
Owner options
List your home for rent
$1,440/mo
Rent Zestimate®
Find your next renter with Zillow Rental Manager. Plus, with online applications, you can quickly screen prospective tenants – for free.
$1,440/mo
Rent Zestimate®
Refinance and save
$1,021/mo
Est. payment
Refinancing to a lower rate could help reduce your monthly payments and save thousands over the life of the loan.
$1,021/mo
Est. payment
Explore your selling options
Work with a Zillow partner agent
Leverage their expertise and Zillow's premium Showcase listings to get your home seen by more buyers.
Get startedList with your own agent
Get your home in front of millions of buyers by listing it on Zillow.
Learn how to do itSell it yourself
Take full control of how buyers see your home on Zillow by listing For Sale by Owner (FSBO).
List your homeWhat's special
Zillow last checked:
Listing updated:
Listed by:
Chad Hess 765-362-2028,
F.C. Tucker West Central,
Julie Hess,
F.C. Tucker West Central
Bought with:
Cody Laster
F.C. Tucker West Central
Source: MIBOR as distributed by MLS GRID,MLS#: 21965834
Facts & features
Interior
Bedrooms & bathrooms
- Bedrooms: 3
- Bathrooms: 2
- Full bathrooms: 1
- 1/2 bathrooms: 1
- Main level bathrooms: 2
- Main level bedrooms: 3
Primary bedroom
- Features: Carpet
- Level: Main
- Area: 130 Square Feet
- Dimensions: 13x10
Bedroom 2
- Features: Carpet
- Level: Main
- Area: 110 Square Feet
- Dimensions: 11x10
Bedroom 3
- Features: Carpet
- Level: Main
- Area: 88 Square Feet
- Dimensions: 11x8
Dining room
- Features: Carpet
- Level: Main
- Area: 99 Square Feet
- Dimensions: 11x9
Family room
- Features: Carpet
- Level: Main
- Area: 225 Square Feet
- Dimensions: 15x15
Kitchen
- Features: Vinyl
- Level: Main
- Area: 140 Square Feet
- Dimensions: 14x10
Heating
- Forced Air
Cooling
- Has cooling: Yes
Appliances
- Included: Dishwasher, Dryer, Disposal, Kitchen Exhaust, Microwave, Electric Oven, Refrigerator, Washer
Features
- High Speed Internet, Smart Thermostat, Walk-In Closet(s)
- Windows: Windows Vinyl
- Has basement: No
Interior area
- Total structure area: 1,008
- Total interior livable area: 1,008 sqft
Property
Parking
- Total spaces: 2
- Parking features: Attached, Concrete, Garage Door Opener
- Attached garage spaces: 2
- Details: Garage Parking Other(Garage Door Opener)
Features
- Levels: One
- Stories: 1
- Patio & porch: Covered, Deck
Lot
- Size: 0.3 Acres
- Features: Sidewalks, Storm Sewer
Details
- Additional structures: Barn Mini
- Parcel number: 540733442034000030
- Horse amenities: None
Construction
Type & style
- Home type: SingleFamily
- Architectural style: Ranch
- Property subtype: Residential, Single Family Residence
Materials
- Vinyl Siding
- Foundation: Block
Condition
- New construction: No
- Year built: 1958
Utilities & green energy
- Electric: 100 Amp Service
- Water: Municipal/City
Community & HOA
Community
- Subdivision: Fairlane
HOA
- Has HOA: No
Location
- Region: Crawfordsville
Financial & listing details
- Price per square foot: $164/sqft
- Tax assessed value: $132,600
- Annual tax amount: $2,310
- Date on market: 2/27/2024
- Cumulative days on market: 4 days
Price history
| Date | Event | Price |
|---|---|---|
| 4/2/2024 | Sold | $165,000-5.7%$164/sqft |
Source:  MIBOR as distributed by MLS GRID #21965834 Report a problem MIBOR as distributed by MLS GRID #21965834 Report a problem | ||
| 3/2/2024 | Pending sale | $174,900$174/sqft |
Source: MIBOR as distributed by MLS GRID #21965834 Report a problem | ||
| 2/27/2024 | Listed for sale | $174,900$174/sqft |
Source: MIBOR as distributed by MLS GRID #21965834 Report a problem | ||
Public tax history
| Year | Property taxes | Tax assessment |
|---|---|---|
| 2025 | $1,203 -51.5% | $132,600 +16.3% |
| 2024 | $2,477 +7.3% | $114,000 +10.4% |
| 2023 | $2,310 +3.1% | $103,300 +11.6% |
| 2022 | $2,241 +1% | $92,600 +6.7% |
| 2021 | $2,218 +1.6% | $86,800 +1.4% |
| 2020 | $2,183 +14.9% | $85,600 +2.8% |
| 2019 | $1,900 +2.8% | $83,300 +4.6% |
| 2018 | $1,848 -32.2% | $79,600 +3.2% |
| 2017 | $2,725 +56.3% | $77,100 +4.3% |
| 2016 | $1,744 +0.1% | $73,900 +3.8% |
| 2014 | $1,742 +0.6% | $71,200 +4.9% |
| 2013 | $1,732 +6.1% | $67,900 -4.2% |
| 2012 | $1,632 +12.5% | $70,900 -1.7% |
| 2011 | $1,450 +0.2% | $72,100 +0.1% |
| 2010 | $1,447 +13.9% | $72,000 +13.4% |
| 2009 | $1,270 -42.4% | $63,500 +1.4% |
| 2007 | $2,207 +4.8% | $62,600 +6.6% |
| 2006 | $2,107 | $58,700 +11.8% |
| 2005 | -- | $52,500 |
Find assessor info on the county website
Neighborhood: 47933
Nearby homes
- $161,0003 bd1 ba900 sqft322 Fairlane Dr, Crawfordsville, IN 47933Off Market
- $168,3003 bd1 ba1k sqft326 Fairlane Dr, Crawfordsville, IN 47933Off Market
- $189,5003 bd1 ba2.2k sqft320 Fairlane Dr, Crawfordsville, IN 47933Off Market
- $197,0003 bd2 ba1.3k sqft325 Fairlane Dr, Crawfordsville, IN 47933Sold
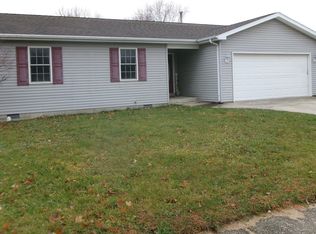
- $187,4003 bd1 ba1.5k sqft400 Fairlane Dr, Crawfordsville, IN 47933Off Market
- $182,0002 bd1 ba912 sqft323 Fairlane Dr, Crawfordsville, IN 47933Sold
- $211,8003 bd2 ba1.4k sqft327 Fairlane Dr, Crawfordsville, IN 47933Off Market
- $172,7003 bd1 ba1.3k sqft318 Fairlane Dr, Crawfordsville, IN 47933Off Market
Nearby schools
GreatSchools rating
- NALaura Hose Elementary SchoolGrades: PK-1Distance: 0.9 mi
- 7/10Joseph F Tuttle Middle SchoolGrades: 6-8Distance: 1.3 mi
- 4/10Crawfordsville Sr High SchoolGrades: 9-12Distance: 2.4 mi
Schools provided by the listing agent
- Middle: Crawfordsville Middle School
Source: MIBOR as distributed by MLS GRID. This data may not be complete. We recommend contacting the local school district to confirm school assignments for this home.


Get pre-qualified for a loan
At Zillow Home Loans, we can pre-qualify you in as little as 5 minutes with no impact to your credit score.An equal housing lender. NMLS #10287.
- Indiana
- Montgomery County
- Crawfordsville
- 47933
- 324 Fairlane Dr
Nearby cities
Nearby neighborhoods
Nearby zip codes
Other Crawfordsville Topics
