At 323 Fairlane DR, a delightful single-family residence built in 1967, you'll discover 912 square feet that is move in ready! This charming abode has two cozy bedrooms, you'll have just the right amount of space! The full bathroom is updated and ready to handle all your sudsy needs, ensuring a fresh start to every day. But the highlight of this home is the renovated kitchen. Loads of beautiful quality cabinetry and nice stainless appliances. Sprawled across a generous sized lot, with a fully fenced back yard. The glass enclosed sunroom and covered patio give you space to just enjoy the Indiana sunshine and views of the lush landscaping. A small pond, pecan and peach trees, a grape arbor, and honeysuckle are just some of the highlights of the fenced in lawn. A separate fenced off area is great for a dog run. Top it all off with a 2 car detached garage. So, if you're looking for a place to call home and make new memories, come see what possibilities await at 323 Fairlane DR!
Pending
$195,000
323 Fairlane Dr, Crawfordsville, IN 47933
2beds
912sqft
:
Get pre-qualified$1,253/mo
Residential, Single Family Residence
Built in 1967
0.29 Acres Lot
$-- Zestimate®
$214/sqft
$-- HOA
What's special
Small pondGenerous sized lotGlass enclosed sunroomTwo cozy bedroomsBeautiful quality cabinetryCovered patioPecan and peach trees
- 36 days |
- 229 |
- 12 |
Zillow last checked:
Listing updated:
Listed by:
Leslie Cooper Pyle 765-366-1311,
Keller Williams-Morrison
Source: MIBOR as distributed by MLS GRID,MLS#: 22111099
Facts & features
Interior
Bedrooms & bathrooms
- Bedrooms: 2
- Bathrooms: 1
- Full bathrooms: 1
- Main level bathrooms: 1
- Main level bedrooms: 2
Primary bedroom
- Level: Main
- Area: 154 Square Feet
- Dimensions: 14x11
Bedroom 2
- Level: Main
- Area: 160 Square Feet
- Dimensions: 20x8
Kitchen
- Level: Main
- Area: 169 Square Feet
- Dimensions: 13x13
Living room
- Level: Main
- Area: 192 Square Feet
- Dimensions: 16x12
Heating
- Forced Air
Cooling
- Central Air
Appliances
- Included: Dryer, Gas Water Heater, Electric Oven, Range Hood, Refrigerator, Washer, Water Heater
Features
- Attic Access, Ceiling Fan(s), High Speed Internet
- Has basement: No
- Attic: Access Only
Interior area
- Total structure area: 912
- Total interior livable area: 912 sqft
Property
Parking
- Total spaces: 2
- Parking features: Detached
- Garage spaces: 2
- Details: Garage Parking Other(Garage Door Opener, Service Door)
Features
- Levels: One
- Stories: 1
- Patio & porch: Glass Enclosed, Patio
- Exterior features: Storage, Fire Pit
- Fencing: Fenced,Chain Link,Full,Privacy,Gate
Lot
- Size: 0.29 Acres
- Features: City Lot, Cul-De-Sac, Mature Trees
Details
- Additional structures: Storage
- Parcel number: 540733442044000030
- Special conditions: Sales Disclosure On File
- Horse amenities: None
Construction
Type & style
- Home type: SingleFamily
- Architectural style: Ranch
- Property subtype: Residential, Single Family Residence
Materials
- Vinyl Siding
- Foundation: Slab
Condition
- New construction: No
- Year built: 1967
Utilities & green energy
- Electric: 200+ Amp Service
- Water: Public
Community & HOA
Community
- Security: Smoke Detector(s), Window Bars
- Subdivision: Fairlane
HOA
- Has HOA: No
Location
- Region: Crawfordsville
Financial & listing details
- Price per square foot: $214/sqft
- Tax assessed value: $110,600
- Annual tax amount: $306
- Date on market: 7/3/2026
- Cumulative days on market: 38 days
Estimated market value
Not available
Estimated sales range
Not available
Not available
Price history
| Date | Event | Price |
|---|---|---|
| 7/22/2026 | Pending sale | $195,000$214/sqft |
Source:  MIBOR as distributed by MLS GRID #22111099 Report a problem MIBOR as distributed by MLS GRID #22111099 Report a problem | ||
| 7/3/2026 | Listed for sale | $195,000$214/sqft |
Source: MIBOR as distributed by MLS GRID #22111099 Report a problem | ||
Public tax history
| Year | Property taxes | Tax assessment |
|---|---|---|
| 2025 | $136 | $110,600 +15.9% |
| 2024 | -- | $95,400 +13.8% |
| 2023 | -- | $83,800 +8.3% |
| 2022 | -- | $77,400 +6.8% |
| 2021 | -- | $72,500 +1.4% |
| 2020 | -- | $71,500 +2.7% |
| 2019 | -- | $69,600 +0.3% |
| 2018 | -- | $69,400 +3.3% |
| 2017 | -- | $67,200 +4.2% |
| 2016 | -- | $64,500 +1.9% |
| 2014 | -- | $63,300 +4.5% |
| 2013 | -- | $60,600 -9.7% |
| 2012 | -- | $67,100 +7.5% |
| 2011 | -- | $62,400 +1.1% |
| 2010 | -- | $61,700 +5.5% |
| 2009 | -- | $58,500 +1% |
| 2007 | $184 -75.7% | $57,900 +7.4% |
| 2006 | $755 | $53,900 +10.2% |
| 2005 | -- | $48,900 |
Find assessor info on the county website
Monthly payment
Est. payment
Payment breakdown
Explore the cost of this home by adjusting the details. Changes won't be saved.Climate risks
Neighborhood: 47933
Nearby schools
GreatSchools rating
- NALaura Hose Elementary SchoolGrades: PK-1Distance: 0.8 mi
- 7/10Joseph F Tuttle Middle SchoolGrades: 6-8Distance: 1.3 mi
- 4/10Crawfordsville Sr High SchoolGrades: 9-12Distance: 2.3 mi
Schools provided by the listing agent
- Middle: Crawfordsville Middle School
- High: Crawfordsville Sr High School
Source: MIBOR as distributed by MLS GRID. This data may not be complete. We recommend contacting the local school district to confirm school assignments for this home.
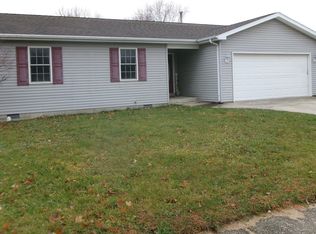
- $197,0003 bd2 ba1.3k sqft325 Fairlane Dr, Crawfordsville, IN 47933Sold
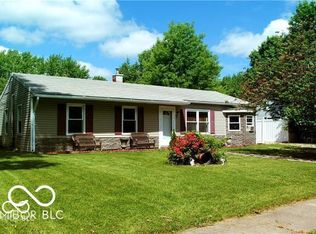
- $150,0004 bd1 ba1.1k sqft321 Fairlane Dr, Crawfordsville, IN 47933Sold
- $215,3003 bd2 ba1.4k sqft327 Fairlane Dr, Crawfordsville, IN 47933Off Market
- $205,7003 bd1 ba1.5k sqft319 Fairlane Dr, Crawfordsville, IN 47933Off Market
- $165,0003 bd2 ba1k sqft324 Fairlane Dr, Crawfordsville, IN 47933Sold
- $162,0003 bd1 ba900 sqft322 Fairlane Dr, Crawfordsville, IN 47933Off Market
- $178,5003 bd2 ba1.1k sqft1601 Fairlane St, Crawfordsville, IN 47933Sold
- $190,3003 bd1 ba2.2k sqft320 Fairlane Dr, Crawfordsville, IN 47933Off Market
A local agent can set up tours, give advice and negotiate with sellers.
A local lender can help you make sure your offer is ready when you are.
Similar homes
- $194,9002 bd1 ba880 sqft1707 E Wabash Ave, Crawfordsville, IN 47933Active
 MLS ID #22103056, Amber Greene, Greene Realty, LLC. MIBOR as distributed by MLS GRID
 - $191,0003 bd2 ba1.3k sqft106 S Pine St, Crawfordsville, IN 47933Active
 MLS ID #22117783, Jeff Moore, Jeff Moore Real Estate. MIBOR as distributed by MLS GRID
 - $224,9004 bd2 ba1.3k sqft2309 W Us Highway 136, Crawfordsville, IN 47933Active
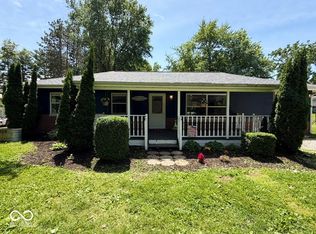 MLS ID #22103867, Jade Perry, RE/MAX Advanced Realty. MIBOR as distributed by MLS GRID
 - $149,9002 bd1 ba816 sqft907 Southgate Dr, Crawfordsville, IN 47933For Sale
 MLS ID #202626969, Keri Hir, Keri Hir. IRMLS
 - $245,0003 bd2 ba1k sqft404 Ben Hur Dr, Crawfordsville, IN 47933ActiveMLS ID #22116865, Brian Pyle, Carpenter, REALTORS®. MIBOR as distributed by MLS GRID
- $210,0002 bd2 ba1.2k sqft1715 Lebanon Rd Unit 42, Crawfordsville, IN 47933ActiveMLS ID #22097900, Alexandra Mohringer, Wolfpack Realty. MIBOR as distributed by MLS GRID
- $155,0003 bd1 ba1.2k sqft901 E Market St, Crawfordsville, IN 47933For SaleMLS ID #202625833, Karina Hernandez, Trueblood Real Estate. IRMLS
- $179,0002 bd2 ba1.2k sqft1715 Lebanon Rd Unit 39, Crawfordsville, IN 47933ActiveMLS ID #22071602, Linda Walsh, Carpenter, REALTORS®. MIBOR as distributed by MLS GRID
- $218,0002 bd2 ba1.3k sqft632 N Englewood Dr #11, Crawfordsville, IN 47933ActiveMLS ID #22082053, Stacey Baird, Keller Williams-Morrison. MIBOR as distributed by MLS GRID
- $275,0003 bd2 ba1.1k sqft84 S Schenck Rd, Crawfordsville, IN 47933ActiveMLS ID #22115052, Melanie Thurston, Keller Williams-Morrison. MIBOR as distributed by MLS GRID
- $--3 bd1 ba1k sqft7516 S 350 E, Lafayette, IN 47909AuctionXome
- $189,0002 bd1 ba1.2k sqft305 S Madison St, Darlington, IN 47940ActiveMLS ID #22108286, Brande Seibert, Raeco Realty. MIBOR as distributed by MLS GRID
- $245,0002 bd1 ba1.2k sqft8980 W 300 S, Jamestown, IN 46147ActiveMLS ID #22118095, Chelsea Huckleberry, Berkshire Hathaway Home. MIBOR as distributed by MLS GRID
- from $222,9953 bd2 ba1.3k sqftAshton Plan, Hawkview, Crawfordsville, IN 47933New ConstructionArbor Homes
- from $220,9953 bd2 ba1.2k sqftWalnut Plan, Hawkview, Crawfordsville, IN 47933New ConstructionArbor Homes
- $264,9002 bd2 ba1.3k sqft13517 N County Road 275 W, Roachdale, IN 46172ActiveMLS ID #22106696, Maria Munjack, Taylor Real Estate Specialists. MIBOR as distributed by MLS GRID
- $129,9002 bd1 ba889 sqft114 E Green St, Waveland, IN 47989ActiveMLS ID #22110167, Cale Hess, F.C. Tucker West Central. MIBOR as distributed by MLS GRID
- $274,9003 bd2 ba1.3k sqft7889 S Ladoga Rd, Ladoga, IN 47954For SaleMLS ID #202609551, Lisa Graham, RCA Realty Inc. IRMLS
- $265,0002 bd1 ba1.3k sqft5709 W State Road 234, Jamestown, IN 46147ActiveMLS ID #22107983, Kimberly White, F.C. Tucker Company. MIBOR as distributed by MLS GRID
- from $199,9952 bd2 ba1.1k sqftCoach Plan, Darlington Villas, Arrival Series, Jamestown, IN 46147New ConstructionArbor Homes
