Skip main navigation
Sold for $375,000
  • $375,000

    324 Frida Road, New Bern, NC 28560

    4beds
    3,142sqft
    Single Family Residence
    Built in 2019
    6,098 Square Feet Lot
    $375,000 Zestimate®
    $119/sqft
    $2,786 Estimated rent

    Home value

    $375,000

    $356,000 - $394,000

    $2,786/mo

    Zestimate® history
    Loading
    Loading...

    Owner options

    List your home for rent

    $2,786/mo

    Rent Zestimate®

    Find your next renter with Zillow Rental Manager. Plus, with online applications, you can quickly screen prospective tenants – for free.

    Learn more

    $2,786/mo

    Rent Zestimate®

    Refinance and save

    $2,691/mo

    Est. payment

    Refinancing to a lower rate could help reduce your monthly payments and save thousands over the life of the loan.

    See today's rates

    $2,691/mo

    Est. payment

    Explore your selling options

    Work with a Zillow partner agent

    Leverage their expertise and Zillow's premium Showcase listings to get your home seen by more buyers.

    Get started

    List with your own agent

    Get your home in front of millions of buyers by listing it on Zillow.

    Learn how to do it

    Sell it yourself

    Take full control of how buyers see your home on Zillow by listing For Sale by Owner (FSBO).

    List your home

    What's special

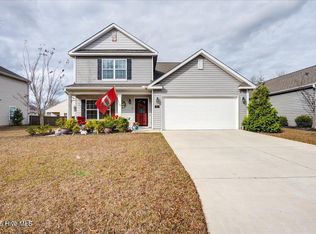
    Exceptional Living in the Heart of Lake Tyler. Discover refined comfort and modern elegance in this stunning 2-story residence, built in 2019 and offering over 3,100 square feet of thoughtfully designed living space. The sought-after Columbia floor plan seamlessly blends sophistication with functionality, perfect for those who demand the very best. Entertain effortlessly in the grand open-concept main level, where a chef-inspired kitchen commands attention with gleaming granite island, designer subway tile, and a walk-in pantry, flowing naturally into the warm, inviting family room anchored by a striking corner fireplace. A formal dining room and private french door recreation room to round out the first floor, delivering versatility for today's dynamic lifestyle. Four generously appointed bedrooms, 3.5 luxurious bathrooms, an upper-level loft, and a dedicated laundry room with custom shelving ensure every detail has been considered. The owner's retreat is a true sanctuary. Complete with an expansive walk-in closet, soaking garden tub, and dual-sink vanity. This home is wired for the future with a fully integrated smart home system, including Z-Wave climate control, keyless entry, and a centralized touchscreen command hub. Beyond your front door, the Lake Tyler community delivers a resort-style lifestyle. Featuring a sparkling pool and pool house, scenic fitness trails, a playground, and a private fishing dock on the lake's edge. With over 2 miles of paved lakeside trails, every day feels like a getaway. Ideally positioned minutes from Carolina Medical Center, premier shopping, and the charm of Historic Downtown New Bern, with easy access to Cherry Point just 30 minutes away. This is more than a home. It's a lifestyle.

    Zillow last checked:

    Listing updated:

    Listed by:

    Stuart Bowler 252-369-1367,

    RE/MAX Homestead Swansboro

    Bought with:

    Melissa Brison, 307594

    Navigate Realty - Jacksonville

    Source: Hive MLS,MLS#: 100567745MLS LogoOriginating MLS: Carteret County Association of Realtors

    Facts & features

    Interior

    Bedrooms & bathrooms
    • Bedrooms: 4
    • Bathrooms: 4
    • Full bathrooms: 3
    • 1/2 bathrooms: 1
    Rooms
    • Room types: Master Bedroom, Bedroom 2, Bedroom 3, Bedroom 4, Other, Family Room, Dining Room, Living Room
    Primary bedroom
    • Level: Second
    • Dimensions: 16.4 x 19.7
    Bedroom 2
    • Level: Second
    • Dimensions: 12.9 x 17.3
    Bedroom 3
    • Level: Second
    • Dimensions: 12.8 x 16.2
    Bedroom 4
    • Level: Second
    • Dimensions: 12.6 x 11.11
    Dining room
    • Level: First
    • Dimensions: 16.3 x 11.1
    Family room
    • Level: First
    • Dimensions: 17.7 x 19.2
    Kitchen
    • Level: First
    • Dimensions: 11.7 x 15.9
    Living room
    • Level: First
    • Dimensions: 12.9 x 11.11
    Other
    • Description: loft
    • Level: Second
    • Dimensions: 15 x 21.6
    Heating
    • Fireplace(s), Natural Gas
    Cooling
    • Central Air
    Appliances
    • Included: Electric Oven, Electric Cooktop, Built-In Microwave, Range, Dishwasher
    • Laundry: Dryer Hookup, Washer Hookup, Laundry Room
    Features
    • Walk-in Closet(s), Entrance Foyer, Kitchen Island, Ceiling Fan(s), Pantry, Walk-in Shower, Blinds/Shades, Gas Log, Walk-In Closet(s)
    • Flooring: LVT/LVP
    • Basement: None
    • Attic: Partially Floored,Pull Down Stairs
    • Has fireplace: Yes
    • Fireplace features: Gas Log
    Interior area
    • Total structure area: 3,142
    • Total interior livable area: 3,142 sqft

    Property

    Parking
    • Total spaces: 2
    • Parking features: Concrete, On Site, Paved
    • Attached garage spaces: 2
    Accessibility
    • Accessibility features: None
    Features
    • Levels: Two
    • Patio & porch: Open, Covered, Patio, Porch
    • Exterior features: None
    • Pool features: None
    • Fencing: Full,Back Yard,Wood
    • Has view: Yes
    • View description: See Remarks
    • Waterfront features: None
    • Frontage type: See Remarks
    Lot
    • Size: 6,098 Square Feet
    • Dimensions: 60 x 100 x 60 x 100
    Details
    • Parcel number: 82233 629
    • Zoning: R
    • Special conditions: Standard

    Construction

    Type & style
    • Home type: SingleFamily
    • Architectural style: Patio
    • Property subtype: Single Family Residence
    Materials
    • Stone, Vinyl Siding, Wood Frame
    • Foundation: Slab
    • Roof: Architectural Shingle
    Condition
    • New construction: No
    • Year built: 2019

    Utilities & green energy

    • Water: Public
    • Utilities for property: Natural Gas Available, Water Available
    Green energy
    • Green verification: None

    Community & HOA

    Community
    • Security: Smoke Detector(s)
    • Subdivision: Tyler, Home on the Lake
    HOA
    • Has HOA: Yes
    • Amenities included: Clubhouse, Pool, Jogging Path, Park, Playground, Sidewalks
    • HOA fee: $500 annually
    • HOA name: AAM
    • HOA phone: 800-354-0257
    Location
    • Region: New Bern

    Financial & listing details

    • Price per square foot: $119/sqft
    • Tax assessed value: $363,500
    • Annual tax amount: $3,106
    • Date on market: 5/26/2026
    • Cumulative days on market: 8 days
    • Listing agreement: Exclusive Right To Sell
    • Listing terms: Cash,Conventional,FHA,VA Loan
    • Road surface type: Paved

    Price history

    DateEventPrice
    7/31/2026Sold$375,000-1.1%$119/sqft
    Source: Hive MLS #100567745 Report a problem
    5/28/2026Contingent$379,000$121/sqft
    Source: Hive MLS #100567745 Report a problem
    5/26/2026Listed for sale$379,000$121/sqft
    Source: Hive MLS #100567745 Report a problem
    4/21/2026Contingent$379,000$121/sqft
    Source: Hive MLS #100567745 Report a problem
    4/17/2026Listed for sale$379,000+2.4%$121/sqft
    Source: Hive MLS #100567745 Report a problem
    6/29/2023Sold$370,000$118/sqft
    Source: Hive MLS #100382151 Report a problem
    5/8/2023Pending sale$370,000$118/sqft
    Source: Hive MLS #100382151 Report a problem
    5/4/2023Listed for sale$370,000+47.3%$118/sqft
    Source: Hive MLS #100382151 Report a problem
    9/24/2020Sold$251,200-1.5%$80/sqft
    Source: Agent Provided Report a problem
    7/7/2020Pending sale$255,000$81/sqft
    Source: D.R. Horton - Raleigh Report a problem
    7/6/2020Listed for sale$255,000$81/sqft
    Source: D.R. Horton - Raleigh Report a problem
    7/6/2020Pending sale$255,000$81/sqft
    Source: D.R. Horton - Raleigh Report a problem
    6/5/2020Price change$255,000-2.7%$81/sqft
    Source: D.R. Horton - Raleigh Report a problem
    5/4/2020Price change$261,990-1.1%$83/sqft
    Source: D.R. Horton - Raleigh Report a problem
    4/4/2020Price change$265,000+1.9%$84/sqft
    Source: D.R. Horton - Raleigh Report a problem
    4/4/2020Pending sale$259,990$83/sqft
    Source: D.R. Horton - Raleigh Report a problem
    4/4/2020Listed for sale$259,990$83/sqft
    Source: D.R. Horton - Raleigh Report a problem
    3/3/2020Listing removed$259,990$83/sqft
    Source: D.R. Horton - Raleigh Report a problem
    3/1/2020Pending sale$259,990$83/sqft
    Source: D.R. Horton - Raleigh Report a problem
    2/19/2020Listed for sale$259,990$83/sqft
    Source: D.R. Horton - Raleigh Report a problem

    Public tax history

    YearProperty taxesTax assessment
    2025$3,107 $363,500
    2024$3,107 +1.6%$363,500
    2023$3,058 $363,500 +55.2%
    2022-- $234,180
    2021$2,501 $234,180
    2020-- $234,180 +736.4%
    2019$77 $28,000
    Find assessor info on the county website

    Neighborhood: 28560

    Nearby schools

    GreatSchools rating
    Schools provided by the listing agent
    • Elementary: Oaks Road
    • Middle: West Craven
    • High: West Craven

    Source: Hive MLS. This data may not be complete. We recommend contacting the local school district to confirm school assignments for this home.

    Get a cash offer in 3 minutes
    Find out how much your home could sell for in as little as 3 minutes with a no-obligation cash offer.
    Estimated market value
    $375,000
    Get a cash offer in 3 minutes
    Find out how much your home could sell for in as little as 3 minutes with a no-obligation cash offer.
    Estimated market value
    $375,000