Skip main navigation
Sold for $340,000
  • $340,000

    331 Louisia Mae Way, New Bern, NC 28560

    4beds
    2,538sqft
    Single Family Residence
    Built in 2019
    6,098.4 Square Feet Lot
    $341,500 Zestimate®
    $134/sqft
    $2,487 Estimated rent

    Home value

    $341,500

    $318,000 - $369,000

    $2,487/mo

    Zestimate® history
    Loading
    Loading...

    Owner options

    List your home for rent

    $2,487/mo

    Rent Zestimate®

    Find your next renter with Zillow Rental Manager. Plus, with online applications, you can quickly screen prospective tenants – for free.

    Learn more

    $2,487/mo

    Rent Zestimate®

    Refinance and save

    $2,484/mo

    Est. payment

    Refinancing to a lower rate could help reduce your monthly payments and save thousands over the life of the loan.

    See today's rates

    $2,484/mo

    Est. payment

    Explore your selling options

    Work with a Zillow partner agent

    Leverage their expertise and Zillow's premium Showcase listings to get your home seen by more buyers.

    Get started

    List with your own agent

    Get your home in front of millions of buyers by listing it on Zillow.

    Learn how to do it

    Sell it yourself

    Take full control of how buyers see your home on Zillow by listing For Sale by Owner (FSBO).

    List your home

    What's special

    Natural gas fireplaceGenerous bonus roomBright kitchenFully fenced backyardFirst-floor master suiteFirst-floor laundry roomScreened-in porch
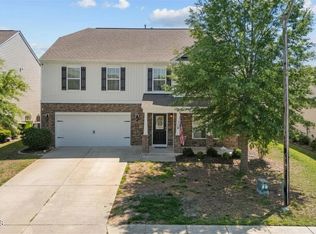
    Stunning 4-Bedroom Home with Bonus Room & Modern Upgrades - Seller offering $2,000 Buyer Incentive! Welcome home to this beautifully maintained 4-bedroom, 2.5-bath residence nestled in one of New Bern's desirable communities, Tyler, Home on the Lake. Offering both comfort and style, this home is designed for easy living and exceptional entertaining. Step inside to an inviting open layout featuring a spacious living area, natural gas fireplace, and a bright kitchen complete with all stainless steel appliances that convey. The first-floor laundry room adds convenience, while the first-floor master suite provides true retreat living with its private en-suite bath featuring a walk-in shower. Upstairs, you'll find three additional bedrooms and a generous bonus room, perfect for a playroom, media space, or home office. Enjoy peaceful outdoor living on the screened-in porch, overlooking a fully fenced backyard—ideal for pets, gardening, or gatherings. This home also features a whole-house generator, offering peace of mind in any weather. With its thoughtful layout, modern comforts, and high-demand features, this home is truly move-in ready. Schedule a private showing today!

    Zillow last checked:

    Listing updated:

    Listed by:

    Amanda Purvis 252-876-2002,

    SellingNorthCarolina.com

    Bought with:

    Monse Sanchez Hewett, 341314

    The Agency Charlotte

    Source: Hive MLS,MLS#: 100543180MLS LogoOriginating MLS: Neuse River Region Association of Realtors

    Facts & features

    Interior

    Bedrooms & bathrooms
    • Bedrooms: 4
    • Bathrooms: 3
    • Full bathrooms: 2
    • 1/2 bathrooms: 1
    Primary bedroom
    • Description: Walk-in closet and en-suite bath
    • Level: First
    • Dimensions: 13.5 x 18
    Bedroom 2
    • Description: Could be 2nd master bedroom, double closets
    • Level: Second
    • Dimensions: 20 x 13
    Bedroom 3
    • Description: All the way down the hall
    • Level: Second
    • Dimensions: 13.32 x 12.2
    Bedroom 4
    • Description: Down the hall to the left
    • Level: Second
    • Dimensions: 12.18 x 13
    Bonus room
    • Description: with closet
    • Level: Second
    • Dimensions: 18 x 12.6
    Dining room
    • Level: First
    • Dimensions: 12.28 x 11.66
    Kitchen
    • Level: First
    • Dimensions: 14.71 x 9.63
    Living room
    • Description: Gas Logs
    • Level: First
    • Dimensions: 12.6 x 9.32
    Other
    • Description: Screened porch
    • Dimensions: 11.6 x 11
    Heating
    • Heat Pump, Natural Gas, Zoned
    Cooling
    • Central Air, Zoned
    Appliances
    • Included: Gas Oven, Gas Cooktop, Built-In Microwave, Washer, Refrigerator, Ice Maker, Dryer, Dishwasher
    • Laundry: Laundry Closet
    Features
    • Master Downstairs, Walk-in Closet(s), Whole-Home Generator, Kitchen Island, Pantry, Walk-in Shower, Blinds/Shades, Gas Log, Walk-In Closet(s)
    • Flooring: LVT/LVP, Carpet, Vinyl
    • Basement: None
    • Attic: Floored,Walk-In
    • Has fireplace: Yes
    • Fireplace features: Gas Log
    Interior area
    • Total structure area: 2,538
    • Total interior livable area: 2,538 sqft

    Property

    Parking
    • Total spaces: 2
    • Parking features: Garage Faces Front, Garage Door Opener, On Site
    • Has attached garage: Yes
    Features
    • Levels: Two
    • Stories: 2
    • Patio & porch: Covered, Patio, Porch, Screened
    • Exterior features: None
    • Pool features: None
    • Fencing: Back Yard,Wood
    Lot
    • Size: 6,098 sqft
    • Dimensions: 60 x 100
    Details
    • Parcel number: 82233 632
    • Zoning: Residential
    • Special conditions: Standard
    • Other equipment: Generator

    Construction

    Type & style
    • Home type: SingleFamily
    • Property subtype: Single Family Residence
    Materials
    • Vinyl Siding, Wood Frame
    • Foundation: Slab
    • Roof: Architectural Shingle
    Condition
    • New construction: No
    • Year built: 2019

    Utilities & green energy

    • Sewer: Public Sewer
    • Water: Public
    • Utilities for property: Natural Gas Connected, Sewer Connected, Water Connected

    Community & neighborhood

    Security
    • Security features: Security System
    Location
    • Region: New Bern
    • Subdivision: Home on the Lake

    HOA & financial

    HOA
    • Has HOA: Yes
    • HOA fee: $500 annually
    • Amenities included: Pool, Jogging Path, Maintenance Common Areas, Playground, Sidewalks, Trail(s), Trash
    • Association name: AAM, LLC
    • Association phone: 910-606-7007

    Other

    Other facts
    • Listing agreement: Exclusive Right To Sell
    • Listing terms: Cash,Conventional,FHA,VA Loan
    • Road surface type: Paved

    Price history

    DateEventPrice
    3/24/2026Sold$340,000-1.7%$134/sqft
    Source: Hive MLS #100543180 Report a problem
    1/22/2026Contingent$345,900$136/sqft
    Source: Hive MLS #100543180 Report a problem
    11/26/2025Listed for sale$345,900+64.7%$136/sqft
    Source: Hive MLS #100543180 Report a problem
    5/29/2020Sold$210,000$83/sqft
    Source: Hive MLS #100197534 Report a problem
    4/27/2020Pending sale$210,000$83/sqft
    Source: D.R. Horton - Raleigh Report a problem
    4/10/2020Price change$210,000-12%$83/sqft
    Source: D.R. Horton - Raleigh Report a problem
    4/6/2020Price change$238,565+13.6%$94/sqft
    Source: D.R. Horton - Raleigh Report a problem
    4/3/2020Price change$210,000-12%$83/sqft
    Source: DR HORTON #100197534 Report a problem
    3/31/2020Price change$238,565+11%$94/sqft
    Source: D.R. Horton - Raleigh Report a problem
    3/17/2020Listed for sale$215,000$85/sqft
    Source: DR HORTON #100197534 Report a problem
    3/6/2020Pending sale$215,000$85/sqft
    Source: DR HORTON #100197534 Report a problem
    2/27/2020Listed for sale$215,000$85/sqft
    Source: DR HORTON #100197534 Report a problem
    1/27/2020Pending sale$215,000$85/sqft
    Source: DR HORTON #100197534 Report a problem
    1/27/2020Price change$215,000-2.3%$85/sqft
    Source: DR HORTON #100197534 Report a problem
    1/18/2020Pending sale$220,000+2.3%$87/sqft
    Source: D.R. Horton - Raleigh Report a problem
    1/12/2020Price change$215,000-3.6%$85/sqft
    Source: D.R. Horton - Raleigh Report a problem
    1/1/2020Price change$223,000-0.9%$88/sqft
    Source: D.R. Horton - Raleigh Report a problem
    12/4/2019Price change$225,000-2.2%$89/sqft
    Source: D.R. Horton - Raleigh Report a problem
    10/12/2019Price change$229,990-0.3%$91/sqft
    Source: D.R. Horton - Raleigh Report a problem
    9/25/2019Price change$230,690+0.3%$91/sqft
    Source: D.R. Horton - Raleigh Report a problem
    7/23/2019Price change$229,990+0%$91/sqft
    Source: D.R. Horton - Raleigh Report a problem
    7/18/2019Price change$229,900-1.6%$91/sqft
    Source: D.R. Horton - Raleigh Report a problem
    7/9/2019Price change$233,575+1.6%$92/sqft
    Source: D.R. Horton - Raleigh Report a problem
    5/19/2019Price change$229,990-1.5%$91/sqft
    Source: D.R. Horton - Raleigh Report a problem
    5/8/2019Listed for sale$233,575+2.1%$92/sqft
    Source: D.R. Horton - Raleigh Report a problem
    3/29/2019Listing removed$228,725$90/sqft
    Source: DR HORTON #100140212 Report a problem

    Public tax history

    YearProperty taxesTax assessment
    2025$2,735 $318,970
    2024$2,735 +1.6%$318,970
    2023$2,691 $318,970 +54.4%
    2022-- $206,540
    2021$2,213 $206,540 +2.2%
    2020-- $202,170
    2019$2,146 +515%$202,170 +622%
    2018$349 +24.7%$28,000
    2017$280 $28,000 -6.7%
    2016$280 +6.3%$30,000
    2015$263 $30,000
    2014$263 $30,000
    2013-- $30,000
    2012-- $30,000
    2011-- $30,000
    2010-- $30,000

    Find assessor info on the county website

    Neighborhood: 28560

    Nearby schools

    GreatSchools rating
    Schools provided by the listing agent
    • Elementary: Oaks Road
    • Middle: West Craven
    • High: West Craven

    Source: Hive MLS. This data may not be complete. We recommend contacting the local school district to confirm school assignments for this home.

    Get a cash offer in 3 minutes
    Find out how much your home could sell for in as little as 3 minutes with a no-obligation cash offer.
    Estimated market value
    $341,500
    Get a cash offer in 3 minutes
    Find out how much your home could sell for in as little as 3 minutes with a no-obligation cash offer.
    Estimated market value
    $341,500