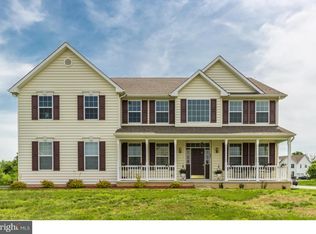
Showings begin Sunday, 10/10. Better than New Brandywine Model with nearly 3,700 sf. of living space is situated at the back of the neighborhood on a cul-de-sac. This popular open floor plan offers a nice flow throughout the first floor w/gorgeous new Luxury Vinyl Flooring throughout nearly all of the main level. The spacious Kitchen features a large center island w/seating and new pendant lighting, 42" cherry cabinets, beautiful Granite Counters, stainless steel appliances, a generous eating area with built-in bench seating, plus sliders leading out to the rear deck and fenced yard. The adjacent large 2 story Family Room features a wall of windows and a gas fireplace with mantle. The Living room and Dining room flank the entry, and a first floor office and powder room complete the main level. Both the office (currently used as a sewing room) and the living room have French doors for privacy. You can access the 2nd floor from the front foyer or the back stairs. The 2nd floor hall has a balcony overlooking the family room providing the 2nd floor plenty of light. The master suite features a sitting area with custom built-ins, 2 walk-in closets (one with custom shelving, laundry basket, drawers and princess chandelier) and an accent wall. The 4 piece primary bath has a soaking tub, separate shower stall, double vanity and water closet. Three additional spacious bedrooms and the laundry room complete the 2nd floor. Ceiling lights have been added to all the bedrooms. This home has been lovingly maintained and updated by the original owners. Quick access to Rt. 1 makes this location (N. of the C&D Canal) convenient to points north & south.
This property is off market, which means it's not currently listed for sale or rent on Zillow. This may be different from what's available on other websites or public sources.