Skip main navigation
Off market
  • $722,100

    406 Janet Ct, New Castle, DE 19720

    5beds
    5,439sqft
    SingleFamily
    Built in 2013
    0.47 Acres Lot
    $722,100 Zestimate®
    $133/sqft
    $4,627 Estimated rent

    Home value

    $722,100

    $679,000 - $773,000

    $4,627/mo

    Zestimate® history
    Loading
    Loading...

    Owner options

    List your home for rent

    $4,627/mo

    Rent Zestimate®

    Find your next renter with Zillow Rental Manager. Plus, with online applications, you can quickly screen prospective tenants – for free.

    Learn more

    $4,627/mo

    Rent Zestimate®

    Refinance and save

    $4,359/mo

    Est. payment

    Refinancing to a lower rate could help reduce your monthly payments and save thousands over the life of the loan.

    See today's rates

    $4,359/mo

    Est. payment

    Explore your selling options

    Work with a Zillow partner agent

    Leverage their expertise and Zillow's premium Showcase listings to get your home seen by more buyers.

    Get started

    List with your own agent

    Get your home in front of millions of buyers by listing it on Zillow.

    Learn how to do it

    Sell it yourself

    Take full control of how buyers see your home on Zillow by listing For Sale by Owner (FSBO).

    List your home

    What's special

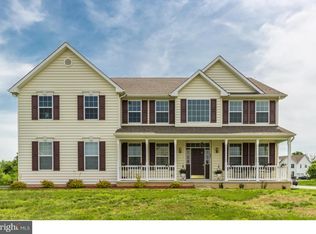
    406 Janet Ct - A MUST SEE!! - Stunning 5 bed, 3.5 bath home with a desirable but hard to find PRIVATE fenced in backyard that backs up to a lush nature preserve. It is located on a quiet cul-de-sac street in the back of the neighborhood with no thru-traffic. This home has a large open floor plan design with cathedral ceilings in both the entry foyer and large family room with the second floor overlook. The family room is open to the eat-in-kitchen which boasts double wall ovens and a separate over sized 5 burner gas cook-top in the center island. This kitchen is a cook's dream! The family room is spectacular with its majestic floor to ceiling stone facade wood burning fireplace & floor to ceiling windows that allow in tons of natural light with a view of the private back yard & nature preserve. The main floor wouldn't be complete if it weren't for its separate formal dining room with upgraded wainscoting and spacious living room which can also be used as a hobby room, along with a double french door home office. The entire house has upgraded molding and door casings. The second floor is accessed by dual upgraded oak staircases that lead to 3 large bedrooms with abundant closet space, a hall bath with double sink vanity, laundry room with utility sink & brand new cabinets, and finally the massive owner's suite with it's own living room! The owners suite has 2 walk-in closets one of which has been upgraded with built in shelves & drawers, it's own sitting area and a large owner's bathroom with a custom tile shower featuring frame less glass and a stand alone Jacuzzi tub. The basement was completely finished in 2018 to include the 5th bedroom, a full bathroom with upgraded custom tiling, large open living space with surround sound wiring, and a separate custom built stone wet bar. If all of this isn't enough there is a private walk-in wine closet as well! The basement also includes an unfinished storage room with the mechanical appliances and custom built storage shelving. The private backyard includes a 12x15 storage shed with covered wood storage in the back. Looking to grow your own veggies - It's got a custom built 3 bed garden waiting for you with a picket fence and arbor. Enjoy your summer nights on your 20x30 foot custom deck with pergola. If you're looking for the perfect home look no further - this home is move-in ready and will not last long! Your oasis is waiting on this 1/2 acre private lot - you are only limited by your imagination. Schedule your appointments today!!

    This property is off market, which means it's not currently listed for sale or rent on Zillow. This may be different from what's available on other websites or public sources.

    Facts & features

    Interior

    Bedrooms & bathrooms
    • Bedrooms: 5
    • Bathrooms: 4
    • Full bathrooms: 3
    • 1/2 bathrooms: 1
    Heating
    • Forced air, Gas
    Cooling
    • Central
    Appliances
    • Included: Dishwasher, Garbage disposal, Microwave, Range / Oven, Refrigerator
    Features
    • Flooring: Tile, Carpet, Hardwood
    • Basement: Finished
    • Has fireplace: Yes
    Interior area
    • Total interior livable area: 5,439 sqft

    Property

    Parking
    • Total spaces: 2
    • Parking features: Garage - Attached
    Features
    • Exterior features: Vinyl
    Lot
    • Size: 0.47 Acres
    Details
    • Parcel number: 1202000073

    Construction

    Type & style
    • Home type: SingleFamily
    • Architectural style: Colonial
    Materials
    • Foundation: Crawl/Raised
    • Roof: Asphalt
    Condition
    • Year built: 2013

    Community & HOA

    HOA
    • Has HOA: Yes
    • HOA fee: $37 monthly
    Location
    • Region: New Castle

    Financial & listing details

    • Price per square foot: $133/sqft
    • Tax assessed value: $802,400

    Price history

    DateEventPrice
    9/21/2020Sold$495,000$91/sqft
    Source: Public Record Report a problem
    8/21/2020Pending sale$495,000$91/sqft
    Source: RE/MAX Premier Properties #DENC505418 Report a problem
    8/13/2020Price change$495,000-5.7%$91/sqft
    Source: RE/MAX Premier Properties #DENC505418 Report a problem
    7/27/2020Price change$524,999-3.7%$97/sqft
    Source: RE/MAX Premier Properties #DENC505418 Report a problem
    7/24/2020Listed for sale$545,000+25.3%$100/sqft
    Source: RE/MAX Premier Properties #DENC505418 Report a problem
    8/3/2015Listing removed$434,900$80/sqft
    Source: Long & Foster - Greenville #6605624 Report a problem
    7/8/2015Listed for sale$434,900+50.4%$80/sqft
    Source: Long & Foster - Greenville #6605624 Report a problem
    5/17/2013Sold$289,125$53/sqft
    Source: Public Record Report a problem

    Public tax history

    YearProperty taxesTax assessment
    2025-- $802,400 +451.1%
    2024$5,064 +9.4%$145,600
    2023$4,628 -4%$145,600
    2022$4,820 +0%$145,600
    2021$4,817 -0.6%$145,600
    2020$4,848 +4.3%$145,600
    2019$4,647 +8.3%$145,600 +4.1%
    2017$4,291 +12.2%$139,800
    2016$3,824 $139,800
    2015$3,824 0%$139,800
    2014$3,825 $139,800
    2013-- $139,800 +1625.9%
    2012-- $8,100
    2011-- $8,100
    2010-- $8,100
    2009-- $8,100
    2008-- $8,100
    2007-- $8,100
    2006-- $8,100
    2005-- $8,100
    Find assessor info on the county website

    Neighborhood: 19720

    Nearby schools

    GreatSchools rating
    Schools provided by the listing agent
    • District: COLONIAL

    Source: The MLS. This data may not be complete. We recommend contacting the local school district to confirm school assignments for this home.

    Get a cash offer in 3 minutes
    Find out how much your home could sell for in as little as 3 minutes with a no-obligation cash offer.
    Estimated market value
    $722,100
    Get a cash offer in 3 minutes
    Find out how much your home could sell for in as little as 3 minutes with a no-obligation cash offer.
    Estimated market value
    $722,100