Skip main navigation
Off market
  • $1,036,500

    324 Grand Oaks Dr, Niceville, FL 32578

    3beds
    3,150sqft
    Single Family Residence
    Built in 1999
    0.27 Acres Lot
    $1,036,500 Zestimate®
    $329/sqft
    $3,327 Estimated rent

    Home value

    $1,036,500

    $933,000 - $1.15M

    $3,327/mo

    Zestimate® history
    Loading
    Loading...

    Owner options

    List your home for rent

    $3,327/mo

    Rent Zestimate®

    Find your next renter with Zillow Rental Manager. Plus, with online applications, you can quickly screen prospective tenants – for free.

    Learn more

    $3,327/mo

    Rent Zestimate®

    Refinance and save

    $6,685/mo

    Est. payment

    Refinancing to a lower rate could help reduce your monthly payments and save thousands over the life of the loan.

    See today's rates

    $6,685/mo

    Est. payment

    Explore your selling options

    Work with a Zillow partner agent

    Leverage their expertise and Zillow's premium Showcase listings to get your home seen by more buyers.

    Get started

    List with your own agent

    Get your home in front of millions of buyers by listing it on Zillow.

    Learn how to do it

    Sell it yourself

    Take full control of how buyers see your home on Zillow by listing For Sale by Owner (FSBO).

    List your home

    What's special

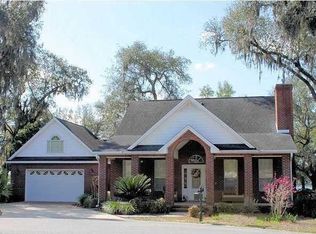
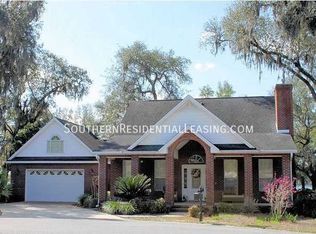
    Gorgeous Southern Style home with a deeded waterfront parcel on Boggy Bayou as well as an enclosed pool in the waterfront community of Grand Oaks. All homes in this charming central Niceville community include a 25'x 100' waterfront parcel with a shared deep water dock along the shores of Boggy Bayou. This home sits on a lot at the end of a private street and offers stunning views of the bayou. Just a short stroll away, through a private gate is the waterfront parcel with a shared deep water dock, boat lift and boat slip that can accommodate large cruisers and sailboats. Upon entering this home through the wide, welcoming front porch, you will find the dining room on the right. Adjacent to the dining room is the completely renovated kitchen with lots of granite counters and plenty of custom cabinetry as well as upgraded stainless appliances. The kitchen is open to the large family room with an informal eating area as well as an ''entertainment'' bar area. Just off of the family room is a cozy den that could easily be used as a bedroom. Upstairs you will find the large master suite with both an office area and a luxurious bath. Off of the master suite is a large screened balcony offering views of the pool and bayou beyond. Upstairs you will also find two additional good sized bedrooms as well as the laundry room. Back downstairs, through the French doors in the family room is the large covered porch overlooking the enclosed gunite pool with hot tub. This home has something for everyone including a heated and cooled workshop attached to the oversized 2-car garage. It is time to begin enjoying a carefree Florida waterfront lifestyle the risk free way!!

    This property is not currently displayed as for sale or rent on Zillow. This may be different from what's on other websites or public sources.

    Zillow last checked:

    Listing updated:

    Listed by:

    Team Busovne 850-598-9497,

    Keller Williams Realty Nville

    Bought with:

    Mary C Livesey Coger, 3231852

    Keller Williams Realty Nville

    Source: ECAOR,MLS#: 609032MLS Logo

    Facts & features

    Interior

    Bedrooms & bathrooms
    • Bedrooms: 3
    • Bathrooms: 3
    • Full bathrooms: 3
    Primary bedroom
    • Description: Dimensions: 1
    • Level: Second
    Bedroom
    • Description: Dimensions: 1
    • Level: Second
    Bedroom
    • Description: Dimensions: 1
    • Level: Second
    Primary bathroom
    • Description: Dimensions: 1
    • Level: Second
    Bathroom
    • Description: Dimensions: 1
    • Level: First
    Bathroom
    • Description: Dimensions: 1
    • Level: Second
    Breakfast room
    • Description: Dimensions: 1
    • Level: First
    Den
    • Description: Dimensions: 1
    • Level: First
    Dining room
    • Description: Dimensions: 1; Formal
    • Level: First
    Garage
    • Description: Dimensions: 1
    • Level: First
    Kitchen
    • Description: Dimensions: 1
    • Level: First
    Laundry
    • Description: Dimensions: 1
    • Level: Second
    Living room
    • Description: Dimensions: 1
    • Level: First
    Screened porch
    • Description: Dimensions: 1
    • Level: First
    Workshop
    • Description: Dimensions: 1
    • Level: First
    Heating
    • Natural Gas
    Cooling
    • Ceiling Fan(s)
    Appliances
    • Included: Dishwasher, Refrigerator, Gas Water Heater
    Features
    • Breakfast Bar, Crown Molding
    • Flooring: Hardwood, Tile
    • Windows: Double Pane Windows, Window Treatments
    • Has fireplace: Yes
    • Fireplace features: Gas
    • Common walls with other units/homes: No Common Walls
    Interior area
    • Total structure area: 3,150
    • Total interior livable area: 3,150 sqft

    Property

    Parking
    • Total spaces: 2
    • Parking features: Oversized
    • Attached garage spaces: 2
    Features
    • Stories: 2
    • Patio & porch: Covered, Screened
    • Exterior features: Balcony, Boat Slip, Boatlift, Columns, Sprinkler System
    • Has private pool: Yes
    • Pool features: Heated, In Ground, Pool - Enclosed
    • Has view: Yes
    • View description: Bayou
    • Has water view: Yes
    • Water view: Bayou
    • Waterfront features: Bayou
    Lot
    • Size: 0.27 Acres
    • Dimensions: 66 x 164 x 76 x 109 + 25 x 118
    • Features: Within 1/2 Mile to Water
    Details
    • Additional structures: Workshop
    • Parcel number: 071S22088000000240
    • Zoning description: Deed Restrictions, Resid Single Family

    Construction

    Type & style
    • Home type: SingleFamily
    • Architectural style: Traditional
    • Property subtype: Single Family Residence
    Materials
    • Brick
    • Foundation: Slab
    • Roof: Shingle
    Condition
    • Construction Complete
    • New construction: No
    • Year built: 1999

    Utilities & green energy

    • Water: Public

    Community & HOA

    Community
    • Features: Waterfront
    • Security: Security System
    • Subdivision: GRAND OAKS/ PL BK 16 PG 36
    Location
    • Region: Niceville

    Financial & listing details

    • Price per square foot: $329/sqft
    • Date on market: 12/3/2013

    Price history

    DateEventPrice
    8/13/2013Sold$557,000$177/sqft
    Source: ECAOR #609032 Report a problem

    Public tax history

    Tax history is unavailable.

    Neighborhood: 32578

    Nearby schools

    GreatSchools rating
    Schools provided by the listing agent
    • Elementary: Plew
    • Middle: Ruckel
    • High: Niceville

    Source: ECAOR. This data may not be complete. We recommend contacting the local school district to confirm school assignments for this home.

    Get pre-qualified for a loan
    At Zillow Home Loans, we can pre-qualify you in as little as 5 minutes with no impact to your credit score.

    An equal housing lender. NMLS #10287.

    Sell for more on Zillow
    Get a Zillow Showcase℠ listing at no additional cost and you could sell for .
    $1,036,500
    2% more
    +$20,730
    With Zillow Showcase(estimated)
    $1,057,230