Skip main navigation
Off market
  • $743,700

    325 Grand Oaks Dr, Niceville, FL 32578

    3beds
    2,214sqft
    Single Family Residence
    Built in 1999
    9,583 Square Feet Lot
    $743,700 Zestimate®
    $336/sqft
    $2,858 Estimated rent

    Home value

    $743,700

    $677,000 - $818,000

    $2,858/mo

    Zestimate® history
    Loading
    Loading...

    Owner options

    List your home for rent

    $2,858/mo

    Rent Zestimate®

    Find your next renter with Zillow Rental Manager. Plus, with online applications, you can quickly screen prospective tenants – for free.

    Learn more

    $2,858/mo

    Rent Zestimate®

    Refinance and save

    $4,787/mo

    Est. payment

    Refinancing to a lower rate could help reduce your monthly payments and save thousands over the life of the loan.

    See today's rates

    $4,787/mo

    Est. payment

    Explore your selling options

    Work with a Zillow partner agent

    Leverage their expertise and Zillow's premium Showcase listings to get your home seen by more buyers.

    Get started

    List with your own agent

    Get your home in front of millions of buyers by listing it on Zillow.

    Learn how to do it

    Sell it yourself

    Take full control of how buyers see your home on Zillow by listing For Sale by Owner (FSBO).

    List your home

    What's special

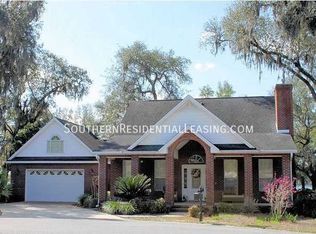
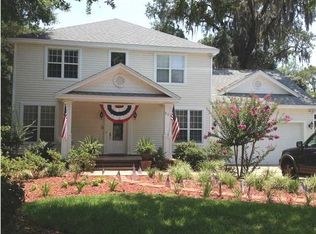
    Welcome to Waterfront living in the heart of Niceville with beautiful views of Boggy Bayou and a lifestyle most dream about. The beauty abounds with nature at every turn including ageless Oaks and the backdrop of Boggy Bayou where you witness dolphins and manatees swimming. This all brick Randy Wise built home on a quiet street has has been recently updated with flooring, stainless steel appliances, quartz, counters, hurricane grade windows, gas stove/range, new roof (2021) and a full house Generac Generator installed in 2022. The large master bedroom is on the main floor with a large walk in closet. The master bath has been beautifully remodeled with quartz double vanities and oversized glass walk in shower. The oversized garage includes a butler's elevator with a powered pulley system. The remodeling continues upstairs with a gorgeous oak staircase and custom iron railing and new LVP flooring. bedrooms with massive storage and a full bath give the 2nd and 3rd bedrooms privacy and adequate space. The exterior of the home is like a photo out of Better Homes and Gardens with professionally landscaped beds and a nice sized porch leading into the front of the home. The back deck is great for relaxing or entertaining with shade and plenty of seating. Solar panels were installed in 2020 and the seller will pay those off at closing. Electric bill averages $20/month. Walking distance to A+ schools, churches, restaurants, marina, Eglin Golf Course and so much more. Eglin AFB, Twin Cities Hospital and Northwest Florida State are all a short commute and are all part of the appeal of living this close. Grand Oaks is a very unique neighborhood with homes very rarely coming on the market. Each home owns 25ft of waterfront across the street and shares a dock with another home owner. This home comes with a 70 ft deep water dock with a boat lift that has the capacity to hold a 7k boat. Homeowners Association maintains the grassy area by the docks and all the neighbors do their best to keep it clear of clutter and very attractive to enjoy the beautiful views of Boggy Bayou and the Bay. Seller will entertain approved purchaser assuming the current VA loan on the home. Let your dream come true today.

    This property is not currently displayed as for sale or rent on Zillow. This may be different from what's on other websites or public sources.

    Zillow last checked:

    Listing updated:

    Listed by:

    John J Lavin 850-496-7240,

    The Beach Group Properties LLC

    Bought with:

    Hana Hawkins

    Berkshire Hathaway HomeServices

    Source: ECAOR,MLS#: 913511MLS Logo

    Facts & features

    Interior

    Bedrooms & bathrooms
    • Bedrooms: 3
    • Bathrooms: 3
    • Full bathrooms: 2
    • 1/2 bathrooms: 1
    Primary bedroom
    • Level: First
    • Area: 224 Square Feet
    • Dimensions: 16 x 14
    Bedroom
    • Level: Second
    • Area: 180 Square Feet
    • Dimensions: 15 x 12
    Bedroom
    • Level: Second
    • Area: 168 Square Feet
    • Dimensions: 14 x 12
    Family room
    • Level: First
    • Area: 182 Square Feet
    • Dimensions: 14 x 13
    Garage
    • Level: First
    • Area: 528 Square Feet
    • Dimensions: 24 x 22
    Kitchen
    • Level: First
    • Area: 169 Square Feet
    • Dimensions: 13 x 13
    Living room
    • Level: First
    • Area: 315 Square Feet
    • Dimensions: 21 x 15
    Heating
    • Central
    Cooling
    • Central Air
    Appliances
    • Included: Cooktop, Disposal, Microwave, Refrigerator
    • Laundry: Washer/Dryer Hookup
    Features
    • Cathedral Ceiling(s), Kitchen Island, Recessed Lighting, Pantry, Shelving, Split Bedroom, Natural Woodwork
    • Flooring: Hardwood, Carpet
    • Windows: Solar Screens, Plantation Shutters, Window Treatments, Bay Window(s), Hurricane Shutters
    • Attic: Pull Down Stairs
    • Has fireplace: Yes
    • Common walls with other units/homes: No Common Walls
    Interior area
    • Total structure area: 2,214
    • Total interior livable area: 2,214 sqft

    Property

    Parking
    • Parking features: Garage Door Opener
    • Has attached garage: Yes
    Features
    • Stories: 2
    • Exterior features: Boat Slip, Boatlift, Dock, Lawn Pump, Outdoor Shower, Sprinkler System
    • Has view: Yes
    • View description: Bay, Bayou
    • Has water view: Yes
    • Water view: Bay,Bayou
    • Waterfront features: Bayou
    Lot
    • Size: 9,583 Square Feet
    • Dimensions: 100 x 109
    • Features: Covenants, Cul-De-Sac, Flood Insurance Req, Restrictions, Within 1/2 Mile to Water
    Details
    • Parcel number: 071S22088000000250
    • Zoning description: City, Deed Restrictions, Resid Single Family

    Construction

    Type & style
    • Home type: SingleFamily
    • Architectural style: Pueblo
    • Property subtype: Single Family Residence
    Materials
    • Brick
    • Foundation: Slab
    • Roof: Composition
    Condition
    • Construction Complete,Renovated
    • New construction: No
    • Year built: 1999

    Utilities & green energy

    • Water: Public

    Community & HOA

    Community
    • Security: Security System, Smoke Detector(s)
    • Subdivision: GRAND OAKS
    HOA
    • Has HOA: Yes
    • Services included: Land Recreation, Management, Maintenance Structure
    Location
    • Region: Niceville

    Financial & listing details

    • Price per square foot: $336/sqft
    • Annual tax amount: $4,447
    • Date on market: 12/17/2022
    • Road surface type: Paved

    Price history

    DateEventPrice
    2/18/2023Sold$802,000-10.9%$362/sqft
    Source: ECAOR #913511 Report a problem
    1/17/2023Pending sale$900,000$407/sqft
    Source: ECAOR #913511 Report a problem
    12/17/2022Listed for sale$900,000+118.4%$407/sqft
    Source: ECAOR #913511 Report a problem
    4/27/2012Sold$412,000+18.6%$186/sqft
    Source: ECAOR #571739 Report a problem
    1/27/2012Sold$347,500$157/sqft
    Source: ECAOR #568496 Report a problem

    Public tax history

    Tax history is unavailable.

    Neighborhood: 32578

    Nearby schools

    GreatSchools rating
    Schools provided by the listing agent
    • Elementary: Edge
    • Middle: Lewis or Ruckel
    • High: Niceville

    Source: ECAOR. This data may not be complete. We recommend contacting the local school district to confirm school assignments for this home.

    Get pre-qualified for a loan
    At Zillow Home Loans, we can pre-qualify you in as little as 5 minutes with no impact to your credit score.

    An equal housing lender. NMLS #10287.

    Sell for more on Zillow
    Get a Zillow Showcase℠ listing at no additional cost and you could sell for .
    $743,700
    2% more
    +$14,874
    With Zillow Showcase(estimated)
    $758,574