This elegant English Revival brick home has all the charm you desire, but with modern day additions and amenities you want. Ideally situated in the center of quiet Hampton Gardens, but also a short walk to all that Libbie & Grove offers. The beautiful entry with turned staircase welcomes you to this home opening to the large formal living room with fireplace and formal dining room with bay window overlooking the lovely garden out back. A generous 2-story addition offers a large and light filled family room with a fireplace and custom built-ins. The updated kitchen has a spacious breakfast room with windows surrounding on 3 sides. Adjacent to the kitchen is a cozy study/den that opens to a large mudroom with a drop zone and 3 closets and a powder room. Upstairs, the over-sized primary suite offers an elegant bedroom, a huge walk-in closet and dressing area as well as a primary bath with shower, large vanity and soaking tub. On the 2nd floor, there are 3 additional ample bedrooms and two hall baths to share. Up to the 3rd floor lair, you have a kids dream 5th bedroom bunk room with private en-suite bath. The kids will fight for this separate 3rd floor suite! The basement has a fabulous playroom with wall to wall carpet and an exterior door to the back yard. There is a large unfinished utility area with laundry and great storage. Enjoy the stone patio surrounded by a large flat private lot with lush professional landscaping. The freshly paved driveway has abundant parking and turn around space for 3 cars. There is an original attached one car garage that makes for great storage or a potential bonus kids' hang out space. This lovingly maintained home with beautiful millwork, hardwood floors, newer replacement windows, a whole house gas generator and charming original details has too many bells and whistles to list them all. Enjoy the fun social events and warm community that Hampton Gardens is known for in the heart of Westhampton.
Sold for $2,117,500
$2,117,500
324 Greenway Ln, Richmond, VA 23226
4beds
5,110sqft
Single Family Residence
Built in 1936
0.51 Acres Lot
$2,647,600 Zestimate®
$414/sqft
$5,027 Estimated rent
Home value
$2,647,600
$2.44M - $2.91M
$5,027/mo
Zestimate® history
Owner options
List your home for rent
$5,027/mo
Rent Zestimate®
Find your next renter with Zillow Rental Manager. Plus, with online applications, you can quickly screen prospective tenants – for free.
$5,027/mo
Rent Zestimate®
Refinance and save
$13,284/mo
Est. payment
Refinancing to a lower rate could help reduce your monthly payments and save thousands over the life of the loan.
$13,284/mo
Est. payment
Explore your selling options
Work with a Zillow partner agent
Leverage their expertise and Zillow's premium Showcase listings to get your home seen by more buyers.
Get startedList with your own agent
Get your home in front of millions of buyers by listing it on Zillow.
Learn how to do itSell it yourself
Take full control of how buyers see your home on Zillow by listing For Sale by Owner (FSBO).
List your homeWhat's special
Zillow last checked:
Listing updated:
Listed by:
Margaret Wade (804)212-7185,
Long & Foster REALTORS
Bought with:
Leland Klim, 0225233822
Long & Foster REALTORS
Source: CVRMLS,MLS#: 2405483 Originating MLS: Central Virginia Regional MLS
Originating MLS: Central Virginia Regional MLSFacts & features
Interior
Bedrooms & bathrooms
- Bedrooms: 4
- Bathrooms: 5
- Full bathrooms: 4
- 1/2 bathrooms: 1
Primary bedroom
- Description: HW, 2 overflow closets & en-suite spa bath
- Level: Second
- Dimensions: 19.1 x 15.6
Bedroom 2
- Description: HW, 2 step-in closets & 3 windows
- Level: Second
- Dimensions: 20.0 x 18.9
Bedroom 3
- Description: top of stairs w/HW, closet, 2 windows
- Level: Second
- Dimensions: 13.2 x 11.2
Bedroom 4
- Description: walk-in closet, HW, 2 windows
- Level: Second
- Dimensions: 13.2 x 10.7
Bedroom 5
- Description: En-suite flex w/2 built-in beds, desk & bookcases
- Level: Third
- Dimensions: 17.10 x 8.4
Additional room
- Description: DRESSING ROOM/WIC w/5 double closets
- Level: Second
- Dimensions: 16.11 x 12.8
Additional room
- Description: Mechanical Room w/shelving
- Level: Basement
- Dimensions: 18.9 x 6.6
Additional room
- Description: MORNING ROOM w/windows surround, open to Kit
- Level: First
- Dimensions: 13.7 x 11.8
Additional room
- Description: MUDROOM off kitchen w/3 double closets
- Level: First
- Dimensions: 0 x 0
Dining room
- Description: Bay area overlooking rear, molding, chandelier
- Level: First
- Dimensions: 15.11 x 13.2
Family room
- Description: WB fire, wetbar, built-ins, French doors to patio
- Level: First
- Dimensions: 24.11 x 24.2
Foyer
- Description: Charming w/HW, coat closet and turned staircase
- Level: First
- Dimensions: 11.6 x 11.6
Other
- Description: Tub & Shower
- Level: Second
Other
- Description: Shower
- Level: Third
Half bath
- Level: First
Kitchen
- Description: Renovated, abundant cabinetry, pantry, side entry
- Level: First
- Dimensions: 15.5 x 9.3
Laundry
- Description: carpeted w/sink &storage galore, 1/4 bath
- Level: Basement
- Dimensions: 23.9 x 11.11
Living room
- Description: Stunning WB fireplace, built-in and lovely molding
- Level: First
- Dimensions: 19.2 x 17.3
Office
- Description: Paneled DEN w/triple window, small built-in
- Level: First
- Dimensions: 10.11 x 10.2
Recreation
- Description: carpeted, walk-out, bright w/WIC
- Level: Basement
- Dimensions: 27.9 x 16.8
Heating
- Electric, Natural Gas, Zoned
Cooling
- Heat Pump, Zoned
Appliances
- Included: Dryer, Dishwasher, Electric Cooking, Disposal, Gas Water Heater, Refrigerator, Tankless Water Heater, Washer
Features
- Wet Bar, Bookcases, Built-in Features, Bay Window, Ceiling Fan(s), Separate/Formal Dining Room, Double Vanity, Eat-in Kitchen, French Door(s)/Atrium Door(s), Fireplace, Pantry, Recessed Lighting, Solid Surface Counters, Walk-In Closet(s)
- Flooring: Partially Carpeted, Tile, Wood
- Doors: French Doors, Storm Door(s)
- Windows: Leaded Glass, Thermal Windows
- Basement: Full,Partially Finished,Walk-Out Access
- Attic: Pull Down Stairs
- Number of fireplaces: 2
- Fireplace features: Masonry, Wood Burning
Interior area
- Total interior livable area: 5,110 sqft
- Finished area above ground: 4,534
- Finished area below ground: 576
Property
Parking
- Parking features: Driveway, Off Street, Paved
- Has uncovered spaces: Yes
Features
- Levels: Three Or More
- Stories: 3
- Patio & porch: Rear Porch, Patio
- Exterior features: Sprinkler/Irrigation, Storage, Shed, Paved Driveway
- Pool features: None
- Fencing: Back Yard,None,Partial,Privacy
Lot
- Size: 0.51 Acres
- Features: Landscaped, Level
- Topography: Level
Details
- Additional structures: Storage
- Parcel number: W0200134013
- Zoning description: R-1
- Other equipment: Generator
Construction
Type & style
- Home type: SingleFamily
- Architectural style: Two Story
- Property subtype: Single Family Residence
Materials
- Brick, Drywall, Plaster
- Roof: Concrete
Condition
- Resale
- New construction: No
- Year built: 1936
Utilities & green energy
- Sewer: Public Sewer
- Water: Public
Community & HOA
Community
- Subdivision: Hampton Gardens
Location
- Region: Richmond
Financial & listing details
- Price per square foot: $414/sqft
- Tax assessed value: $1,218,000
- Annual tax amount: $14,616
- Date on market: 1/11/2026
- Ownership: Individuals
- Ownership type: Sole Proprietor
Price history
| Date | Event | Price |
|---|---|---|
| 5/10/2024 | Sold | $2,117,500+11.7%$414/sqft |
Source:  CVRMLS #2405483 Report a problem CVRMLS #2405483 Report a problem | ||
| 4/12/2024 | Pending sale | $1,895,000$371/sqft |
Source: CVRMLS #2405483 Report a problem | ||
| 4/2/2024 | Listed for sale | $1,895,000$371/sqft |
Source: CVRMLS #2405483 Report a problem | ||
Public tax history
| Year | Property taxes | Tax assessment |
|---|---|---|
| 2025 | $20,208 +26.1% | $1,684,000 +26.1% |
| 2024 | $16,020 +9.6% | $1,335,000 +9.6% |
| 2023 | $14,616 | $1,218,000 |
| 2022 | $14,616 +15.8% | $1,218,000 +15.8% |
| 2021 | $12,624 +4.2% | $1,052,000 +4.2% |
| 2020 | $12,120 +3.7% | $1,010,000 +3.7% |
| 2019 | $11,688 +1.8% | $974,000 +1.8% |
| 2018 | $11,484 +12.7% | $957,000 +1.8% |
| 2017 | $10,188 | $940,000 +0.3% |
| 2016 | $10,188 | $937,000 +0.8% |
| 2015 | $10,188 | $930,000 +9.5% |
| 2014 | $10,188 | $849,000 |
| 2013 | -- | $849,000 -7.9% |
| 2012 | -- | $922,000 -2% |
| 2011 | -- | $941,000 |
| 2010 | -- | $941,000 0% |
| 2009 | -- | $941,300 +5.5% |
| 2008 | -- | $892,000 +3.3% |
| 2007 | -- | $863,300 +7.2% |
| 2006 | -- | $805,100 +10.2% |
| 2005 | -- | $730,700 +13.4% |
| 2003 | -- | $644,600 |
| 2002 | -- | $644,600 +15% |
| 2001 | $8,015 | $560,500 |
Find assessor info on the county website
Neighborhood: Stonewall Court
Nearby homes
- $2,350,6004 bd5 ba4.2k sqft322 Greenway Ln, Richmond, VA 23226Off Market

- $2,138,9003 bd4 ba3.2k sqft326 Greenway Ln, Richmond, VA 23226Off Market

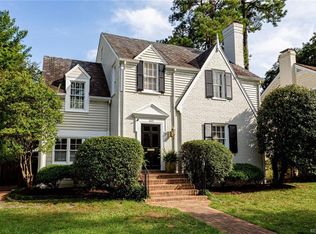
- $1,470,0005 bd5 ba3.1k sqft603 Tuckahoe Blvd, Richmond, VA 23226Sold
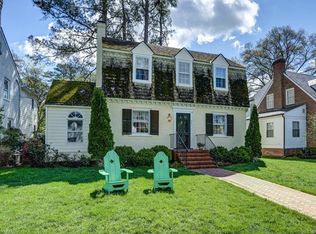
- $800,0003 bd3 ba2.1k sqft601 Tuckahoe Blvd, Richmond, VA 23226Sold
- $1,792,4005 bd6 ba3.9k sqft605 Tuckahoe Blvd, Richmond, VA 23226Off Market
- $2,487,8004 bd5 ba4.4k sqft320 Greenway Ln, Richmond, VA 23226Off Market
- $3,674,5005 bd8 ba6k sqft328 Greenway Ln, Richmond, VA 23226Off Market
- $1,198,8004 bd3 ba2.3k sqft517 Tuckahoe Blvd, Richmond, VA 23226Off Market
Nearby schools
GreatSchools rating
- 10/10Mary Munford Elementary SchoolGrades: PK-5Distance: 0.9 mi
- 4/10Albert Hill Middle SchoolGrades: 6-8Distance: 1.7 mi
- 4/10Thomas Jefferson High SchoolGrades: 9-12Distance: 1.3 mi
Schools provided by the listing agent
- Elementary: Munford
- Middle: Albert Hill
- High: Thomas Jefferson
Source: CVRMLS. This data may not be complete. We recommend contacting the local school district to confirm school assignments for this home.
Get a cash offer in 3 minutes
Find out how much your home could sell for in as little as 3 minutes with a no-obligation cash offer.
Estimated market value
$2,647,600
Get a cash offer in 3 minutes
Find out how much your home could sell for in as little as 3 minutes with a no-obligation cash offer.
Estimated market value
$2,647,600
- Virginia
- Richmond City
- Richmond
- 23226
- Stonewall Court
- 324 Greenway Ln
Nearby cities
Nearby neighborhoods
Nearby zip codes
Other Richmond Topics
