Fully renovated colonial in the heart of Glenburnie! The two story addition completed in 2015 completely transformed this 1940's home and provides a fantastic floor plan for today's lifestyle. The formal living room has a gas fireplace, crown moulding and flows to a central hallway w/ half bath and wet bar complete with bar sink and ice maker. The dining room is open to the bar area and the kitchen. The gorgeous open kitchen is complete with quartz countertops, custom cabinetry, stainless steel appliances, tile backsplash, counter seating and allows for an easy transition to the family room which was designed with comfort in mind. The spacious family room has recessed lighting and a wall of windows overlooking the landscaped back yard and brick patio. The 1st floor also has a mudroom w/ built-in cabinetry. The 2nd floor boasts 5 bedrooms, one of which is used as an office and 3 full baths. The private master suite has a walk in closet and additional large closet. The elegant master bath has a glass marble tile shower, marble topped double sink vanity and tub. Rec room, laundry room, storage room and half bath are in the finished basement. This stunning home will not last long!
Sold for $1,470,000
$1,470,000
603 Tuckahoe Blvd, Richmond, VA 23226
5beds
3,136sqft
Detached
Built in 1941
5,789 Square Feet Lot
$1,534,200 Zestimate®
$469/sqft
$3,996 Estimated rent
Home value
$1,534,200
$1.37M - $1.73M
$3,996/mo
Zestimate® history
Owner options
List your home for rent
$3,996/mo
Rent Zestimate®
Find your next renter with Zillow Rental Manager. Plus, with online applications, you can quickly screen prospective tenants – for free.
$3,996/mo
Rent Zestimate®
Refinance and save
$9,222/mo
Est. payment
Refinancing to a lower rate could help reduce your monthly payments and save thousands over the life of the loan.
$9,222/mo
Est. payment
Explore your selling options
Work with a Zillow partner agent
Leverage their expertise and Zillow's premium Showcase listings to get your home seen by more buyers.
Get startedList with your own agent
Get your home in front of millions of buyers by listing it on Zillow.
Learn how to do itSell it yourself
Take full control of how buyers see your home on Zillow by listing For Sale by Owner (FSBO).
List your homeWhat's special
Facts & features
Interior
Bedrooms & bathrooms
- Bedrooms: 5
- Bathrooms: 5
- Full bathrooms: 3
- 1/2 bathrooms: 2
- Main level bathrooms: 1
Heating
- Heat pump, Electric, Oil
Cooling
- Central
Appliances
- Included: Dishwasher, Dryer, Garbage disposal, Microwave, Range / Oven, Refrigerator, Washer
Features
- Ceiling Fan(s), Wet Bar, Center Hall, Recessed Lighting, Walk-In Closet(s), Formal Dining Room, MBR Bath, Countertops - Granite/Stone
- Flooring: Tile, Carpet, Hardwood
- Basement: Finished
- Attic: Pull Down Stairs
- Has fireplace: Yes
- Fireplace features: Gas
Interior area
- Structure area source: Per Appraiser
- Total interior livable area: 3,136 sqft
- Finished area below ground: 522
Property
Features
- Patio & porch: Patio, Rear Porch
- Exterior features: Brick
- Fencing: Rear Only
- Frontage length: 0.0000
Lot
- Size: 5,789 Square Feet
Details
- Additional structures: Storage Shed Detached
- Parcel number: W0200134020
- Zoning: R-4
- Zoning description: R-4
Construction
Type & style
- Home type: SingleFamily
- Architectural style: Colonial
- Property subtype: Detached
Materials
- Wood
- Foundation: Crawl/Raised
- Roof: Composition
Condition
- Year built: 1941
Utilities & green energy
- Sewer: Public Sewer
- Water: Public Water
Community & HOA
Location
- Region: Richmond
Financial & listing details
- Price per square foot: $469/sqft
- Tax assessed value: $1,212,000
- Annual tax amount: $14,544
Price history
| Date | Event | Price |
|---|---|---|
| 7/16/2025 | Sold | $1,470,000+21%$469/sqft |
Source: Public Record Report a problem | ||
| 5/27/2022 | Sold | $1,215,000+10.5%$387/sqft |
Source: Public Record Report a problem | ||
| 1/21/2022 | Sold | $1,100,000+15.8%$351/sqft |
Source: Public Record Report a problem | ||
| 12/14/2020 | Sold | $950,000+9.8%$303/sqft |
Source:  CVRMLS #2028776 Report a problem CVRMLS #2028776 Report a problem | ||
| 10/2/2020 | Pending sale | $865,000$276/sqft |
Source: The Steele Group #2028776 Report a problem | ||
| 9/25/2020 | Listed for sale | $865,000+106.4%$276/sqft |
Source: The Steele Group #2028776 Report a problem | ||
| 12/1/2010 | Sold | $419,000+5.1%$134/sqft |
Source: Public Record Report a problem | ||
| 11/18/2005 | Sold | $398,500$127/sqft |
Source: Public Record Report a problem | ||
Public tax history
| Year | Property taxes | Tax assessment |
|---|---|---|
| 2025 | $14,544 +5.9% | $1,212,000 +5.9% |
| 2024 | $13,728 +11.3% | $1,144,000 +11.3% |
| 2023 | $12,336 | $1,028,000 |
| 2022 | $12,336 +76.3% | $1,028,000 +76.3% |
| 2021 | $6,996 +5.8% | $583,000 +5.8% |
| 2020 | $6,612 +6% | $551,000 +6% |
| 2019 | $6,240 +3% | $520,000 +3% |
| 2018 | $6,060 +33.6% | $505,000 +4.1% |
| 2017 | $4,536 | $485,000 +4.1% |
| 2016 | $4,536 | $466,000 +21.4% |
| 2015 | $4,536 | $384,000 +1.6% |
| 2014 | $4,536 | $378,000 |
| 2013 | -- | $378,000 |
| 2012 | -- | $378,000 -1.6% |
| 2011 | -- | $384,000 |
| 2010 | -- | $384,000 -0.1% |
| 2009 | -- | $384,300 |
| 2008 | -- | $384,300 +6.5% |
| 2007 | -- | $361,000 +4.8% |
| 2006 | -- | $344,400 +9.8% |
| 2005 | -- | $313,800 +13.3% |
| 2003 | -- | $276,900 |
| 2002 | -- | $276,900 +13% |
| 2001 | $3,505 | $245,100 |
Find assessor info on the county website
Neighborhood: Westhampton
Nearby homes
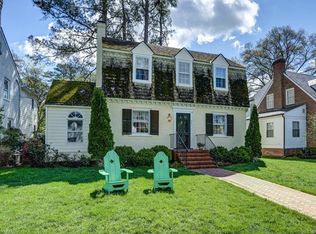
- $800,0003 bd3 ba2.1k sqft601 Tuckahoe Blvd, Richmond, VA 23226Sold
- $1,797,0005 bd6 ba3.9k sqft605 Tuckahoe Blvd, Richmond, VA 23226Off Market
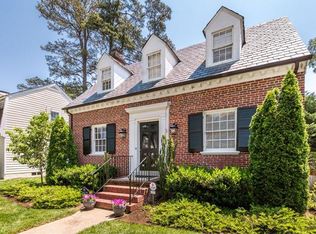
- $1,207,0004 bd3 ba2.3k sqft517 Tuckahoe Blvd, Richmond, VA 23226Off Market
- $803,1003 bd2 ba1.8k sqft602 Tuckahoe Blvd, Richmond, VA 23226Off Market
- $1,125,7003 bd4 ba2.5k sqft600 Tuckahoe Blvd, Richmond, VA 23226Off Market
- $1,826,6005 bd4 ba4k sqft515 Tuckahoe Blvd, Richmond, VA 23226Off Market
- $1,878,1004 bd5 ba3.4k sqft607 Tuckahoe Blvd, Richmond, VA 23226Off Market
- $2,117,5004 bd5 ba5.1k sqft324 Greenway Ln, Richmond, VA 23226Sold
Nearby schools
GreatSchools rating
- 10/10Mary Munford Elementary SchoolGrades: PK-5Distance: 1 mi
- 4/10Albert Hill Middle SchoolGrades: 6-8Distance: 1.7 mi
- 4/10Thomas Jefferson High SchoolGrades: 9-12Distance: 1.3 mi
Schools provided by the listing agent
- Elementary: Munford
- Middle: Albert Hill
- High: Thomas Jefferson
Source: The MLS. This data may not be complete. We recommend contacting the local school district to confirm school assignments for this home.
Get a cash offer in 3 minutes
Find out how much your home could sell for in as little as 3 minutes with a no-obligation cash offer.
Estimated market value
$1,534,200
Get a cash offer in 3 minutes
Find out how much your home could sell for in as little as 3 minutes with a no-obligation cash offer.
Estimated market value
$1,534,200
- Virginia
- Richmond City
- Richmond
- 23226
- Westhampton
- 603 Tuckahoe Blvd
Nearby cities
Nearby neighborhoods
Nearby zip codes
Other Richmond Topics
