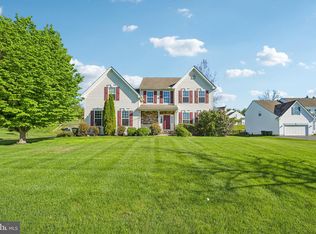
Welcome to 324 Hidden Creek Dr in the beautiful Woods at Edges Mill Community. This property is a stunning two-story colonial home that offers comfort, style and prime location. Situated in close proximity to Downingtown borough and easy access to the two train stations, this well-maintained residence is perfect for those seeking convenience and an exceptional living experience. The home boasts an attractive exterior with its classic colonial architecture and beautiful landscaping. The well-manicured lawn and charming curb appeal create a warm and inviting first impression. Upon entering the home, you'll be greeted by a sense of elegance and sophistication. The interior has been meticulously maintained and freshly painted, offering a pristine and welcoming atmosphere throughout. The main level features a thoughtfully designed layout, allowing for seamless flow between rooms. The main floor encompasses multiple living areas, including a spacious family room and formal living room which also makes for a great work space. These rooms provide the perfect spaces for entertaining guests, spending quality time with family, or simply unwinding after a long day. The abundance of natural light that filters through the large windows creates an airy and bright ambiance. The well-appointed kitchen is a highlight of this home. It features modern appliances, ample cabinet space, and a convenient center island, making it a chef's delight. The adjacent dining area is perfect for enjoying meals with loved ones, and its open concept design promotes a sense of togetherness. Upstairs, you'll find four generously sized bedrooms, offering plenty of space for a growing family or accommodating guests. The primary suite is a true retreat, complete with a private en-suite bathroom and two spacious closets. The remaining three bedroom are versatile and can be utilized as bedrooms, home offices, or hobby rooms. One of the standout features of this home is the fully finished basement. This additional living space offers endless possibilities and can be transformed into a media room, home gym, playroom etc. Its versatility allows you to cater to your specific needs and lifestyle. In summary, this immaculate home and its well maintained condition, fresh paint, and prime location presents a remarkable opportunity for a comfortable and convenient lifestyle.
Sold for $510,000
$510,000
324 Hidden Creek Dr, Downingtown, PA 19335
4beds
3,286sqft
Single Family Residence
Built in 2004
0.44 Acres Lot
$610,500 Zestimate®
$155/sqft
$3,680 Estimated rent
Home value
$610,500
$580,000 - $641,000
$3,680/mo
Zestimate® history
Owner options
List your home for rent
$3,680/mo
Rent Zestimate®
Find your next renter with Zillow Rental Manager. Plus, with online applications, you can quickly screen prospective tenants – for free.
$3,680/mo
Rent Zestimate®
Refinance and save
$3,686/mo
Est. payment
Refinancing to a lower rate could help reduce your monthly payments and save thousands over the life of the loan.
$3,686/mo
Est. payment
Explore your selling options
Work with a Zillow partner agent
Leverage their expertise and Zillow's premium Showcase listings to get your home seen by more buyers.
Get startedList with your own agent
Get your home in front of millions of buyers by listing it on Zillow.
Learn how to do itSell it yourself
Take full control of how buyers see your home on Zillow by listing For Sale by Owner (FSBO).
List your homeWhat's special
Modern appliancesThoughtfully designed layoutFresh paintWell maintained conditionAbundance of natural lightImmaculate homeWell-maintained residence
Zillow last checked:
Listing updated:
Listed by:
Trevor Williams 610-202-2809,
VRA Realty
Bought with:
Christine Tobelmann, RS270029
Long & Foster Real Estate, Inc.
Source: Bright MLS,MLS#: PACT2049136
Facts & features
Interior
Bedrooms & bathrooms
- Bedrooms: 4
- Bathrooms: 3
- Full bathrooms: 2
- 1/2 bathrooms: 1
- Main level bathrooms: 3
- Main level bedrooms: 4
Basement
- Area: 800
Heating
- Forced Air, Natural Gas
Cooling
- Central Air, Electric
Appliances
- Included: Electric Water Heater
Features
- Basement: Finished
- Number of fireplaces: 1
Interior area
- Total structure area: 3,286
- Total interior livable area: 3,286 sqft
- Finished area above ground: 2,486
- Finished area below ground: 800
Property
Parking
- Total spaces: 2
- Parking features: Garage Faces Side, Attached
- Attached garage spaces: 2
Accessibility
- Accessibility features: None
Features
- Levels: Two
- Stories: 2
- Pool features: None
Lot
- Size: 0.44 Acres
Details
- Additional structures: Above Grade, Below Grade
- Parcel number: 3904 0364
- Zoning: RESIDENTIAL
- Special conditions: Standard
Construction
Type & style
- Home type: SingleFamily
- Architectural style: Colonial
- Property subtype: Single Family Residence
Materials
- Vinyl Siding, Aluminum Siding
- Foundation: Concrete Perimeter
Condition
- New construction: No
- Year built: 2004
Utilities & green energy
- Sewer: Public Sewer
- Water: Public
Community & HOA
Community
- Subdivision: Woods At Edges Mill
HOA
- Has HOA: Yes
- HOA fee: $400 annually
Location
- Region: Downingtown
- Municipality: CALN TWP
Financial & listing details
- Price per square foot: $155/sqft
- Tax assessed value: $182,120
- Annual tax amount: $9,270
- Date on market: 7/15/2023
- Listing agreement: Exclusive Right To Sell
- Listing terms: Cash,Conventional,FHA,VA Loan
- Inclusions: Washer, Dryer, Kitchen Refrigerator In As-is Condition And At No Additional Monetary Value
- Exclusions: Freezer Chest, Garage Refrigerator
- Ownership: Fee Simple
Price history
| Date | Event | Price |
|---|---|---|
| 8/17/2023 | Sold | $510,000+7.4%$155/sqft |
Source:  Bright MLS #PACT2049136 Report a problem Bright MLS #PACT2049136 Report a problem | ||
| 8/3/2023 | Pending sale | $475,000$145/sqft |
Source: Bright MLS #PACT2049136 Report a problem | ||
| 7/18/2023 | Contingent | $475,000$145/sqft |
Source: Bright MLS #PACT2049136 Report a problem | ||
| 7/15/2023 | Listed for sale | $475,000+42.8%$145/sqft |
Source: Bright MLS #PACT2049136 Report a problem | ||
| 2/12/2018 | Sold | $332,737+2.4%$101/sqft |
Source: Public Record Report a problem | ||
| 11/22/2017 | Pending sale | $324,999$99/sqft |
Source: Exton #1001229183 Report a problem | ||
| 11/11/2017 | Price change | $324,999-1.5%$99/sqft |
Source: Exton #1001229183 Report a problem | ||
| 10/20/2017 | Price change | $330,000-2.9%$100/sqft |
Source: Keller Williams #7059080 Report a problem | ||
| 9/26/2017 | Listed for sale | $340,000+14.9%$103/sqft |
Source: Keller Williams Real Estate -Exton #7059080 Report a problem | ||
| 1/10/2011 | Sold | $296,000+0.4%$90/sqft |
Source: Public Record Report a problem | ||
| 10/4/2010 | Listing removed | $294,900$90/sqft |
Source: Prudential Fox and Roach #5777047 Report a problem | ||
| 9/25/2010 | Listed for sale | $294,900+22.3%$90/sqft |
Source: Prudential Fox and Roach #5777047 Report a problem | ||
| 2/10/2004 | Sold | $241,095$73/sqft |
Source: Public Record Report a problem | ||
Public tax history
| Year | Property taxes | Tax assessment |
|---|---|---|
| 2025 | $9,851 +2% | $182,120 |
| 2024 | $9,657 +3% | $182,120 |
| 2023 | $9,379 +1.2% | $182,120 |
| 2022 | $9,270 +5.4% | $182,120 |
| 2021 | $8,796 +434.4% | $182,120 |
| 2020 | $1,646 -79.7% | $182,120 |
| 2019 | $8,119 +22.2% | $182,120 +17.1% |
| 2018 | $6,645 +9899.9% | $155,470 |
| 2017 | $66 -98.7% | $155,470 |
| 2016 | $5,201 | $155,470 |
| 2015 | $5,201 | $155,470 |
| 2014 | $5,201 | $155,470 |
| 2013 | -- | $155,470 |
| 2012 | -- | $155,470 |
| 2011 | -- | $155,470 |
| 2010 | -- | $155,470 -23% |
| 2009 | -- | $202,030 |
| 2008 | -- | $202,030 |
| 2007 | -- | $202,030 |
| 2006 | -- | $202,030 |
| 2005 | -- | $202,030 |
Find assessor info on the county website
Neighborhood: 19335
Nearby homes
- $529,0004 bd3 ba2.8k sqft404 Country Edge Cir, Downingtown, PA 19335Sold
- $655,7004 bd2 ba3.3k sqft409 Country Edge Cir, Downingtown, PA 19335Off Market
- $575,0004 bd2 ba3.1k sqft328 Hidden Creek Dr, Downingtown, PA 19335Off Market
- $505,1003 bd2 ba1.8k sqft325 Hidden Creek Dr, Downingtown, PA 19335Off Market
- $568,0004 bd3 ba3.4k sqft516 Willow Glen Cir, Downingtown, PA 19335Sold
- $535,0004 bd3 ba2.9k sqft321 Hidden Creek Dr, Downingtown, PA 19335Sold
- $572,4004 bd2 ba2.5k sqft329 Hidden Creek Dr, Downingtown, PA 19335Off Market
- $580,6004 bd2 ba2.8k sqft413 Country Edge Cir, Downingtown, PA 19335Off Market
Nearby schools
GreatSchools rating
- 4/10Reeceville El SchoolGrades: K-5Distance: 3 mi
- 4/10Coatesville Intermediate High SchoolGrades: 8-9Distance: 3.3 mi
- 4/10Coatesville Area Senior High SchoolGrades: 10-12Distance: 3.5 mi
Schools provided by the listing agent
- District: Coatesville Area
Source: Bright MLS. This data may not be complete. We recommend contacting the local school district to confirm school assignments for this home.
Get a cash offer in 3 minutes
Find out how much your home could sell for in as little as 3 minutes with a no-obligation cash offer.
Estimated market value
$610,500
Get a cash offer in 3 minutes
Find out how much your home could sell for in as little as 3 minutes with a no-obligation cash offer.
Estimated market value
$610,500
- Pennsylvania
- Chester County
- Downingtown
- 19335
- 324 Hidden Creek Dr
Nearby cities
Nearby zip codes
Other Downingtown Topics
