Skip main navigation
Off market
  • Price Unknown

    324 Hollenbeck Pl #220D, Greenville, SC 29607

    3beds
    2,000sqft
    SingleFamily
    Built in 2023
    -- sqft lot
    $-- Zestimate®
    $--/sqft
    $2,379 Estimated rent

    Home value

    Not available

    Estimated sales range

    Not available

    $2,379/mo

    Zestimate® history
    Loading
    Loading...

    Owner options

    List your home for rent

    $2,379/mo

    Rent Zestimate®

    Find your next renter with Zillow Rental Manager. Plus, with online applications, you can quickly screen prospective tenants – for free.

    Learn more

    $2,379/mo

    Rent Zestimate®

    Refinance and save

    Refinancing to a lower rate could help reduce your monthly payments and save thousands over the life of the loan.

    See today's rates

    Explore your selling options

    Work with a Zillow partner agent

    Leverage their expertise and Zillow's premium Showcase listings to get your home seen by more buyers.

    Get started

    List with your own agent

    Get your home in front of millions of buyers by listing it on Zillow.

    Learn how to do it

    Sell it yourself

    Take full control of how buyers see your home on Zillow by listing For Sale by Owner (FSBO).

    List your home

    What's special

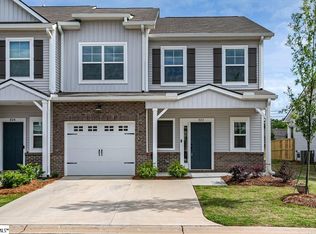

    This Classically Modern home was beautifully designed with you in mind. Welcome to your custom curated designed Carson plan by Cothran Homes. This move-in ready home has everything you have been looking for. Cane Sugar white shaker style cabinets, Biscotti White granite countertops, under cabinet lighting, matt black cabinet hardware and spacious center York Drift Island with extra storage just to name a few of the designer elements that make this your dream kitchen. We know you will enjoy cooking on your new GE Stainless gas range. And to complete the package, GE stainless microwave, dishwasher and refrigerator. The spacious Carson plan has a lovely living room, complete with LED Disk lights, Minka Ceiling Fan and white faux blinds that leads right into the open concept kitchen / dining area. 3 Bedrooms, 2 ½ baths, includes 5" wide Polaris Wild Dunes luxury vinyl plank flooring throughout 1st floor main living areas, Shaw Midway Plaza Pebble Creek carpet in second floor bedrooms, and Natural Luxe Turner vinyl in the Owner's bath. Spacious Owner's bedroom with walk- in closet. Stunning Owner's bath with walk-in shower, Cane Sugar white double sink vanity and linen closet. Laundry room includes hook up for washer /dryer and shelving for all your laundry accessories. Last but not least, enjoy some well-deserved down time out on your private rear patio and create the outdoor sanctuary you have always wanted.

    This property is off market, which means it's not currently listed for sale or rent on Zillow. This may be different from what's available on other websites or public sources.
    Facts & features

    Interior

    Bedrooms & bathrooms
    • Bedrooms: 3
    • Bathrooms: 2
    • Full bathrooms: 2
    Interior area
    • Total interior livable area: 2,000 sqft

    Construction

    Type & style
    • Home type: SingleFamily
    Condition
    • Year built: 2023

    Community & neighborhood

    Location
    • Region: Greenville

    Price history

    Price history is unavailable.

    Public tax history

    Tax history is unavailable.

    Neighborhood: 29607

    Nearby schools

    GreatSchools rating
    Schools provided by the listing agent
    • Elementary: Greenbrier Elementary
    • Middle: Mauldin Middle School
    • High: Mauldin High School
    • District: Greenville County

    Source: The MLS. This data may not be complete. We recommend contacting the local school district to confirm school assignments for this home.