Tucked into The Lakes subdivision on 1.9 acres that includes part of a pond, 324 North Lakes Drive delivers space, privacy, and year-round outdoor living. Built in 2015, this 4 bedroom, 3.5 bath home is designed for both everyday comfort and effortless entertaining. Inside, you'll find granite countertops and stainless appliances in a kitchen ready for anything from weeknight dinners to game day spreads. Out back, the fun never stops: an above ground pool with a large surrounding deck, a covered patio perfect for shaded evenings, a relaxing hot tub, and a fenced yard with room to roam. Practical touches matter too, and the spacious storm shelter in the garage offers peace of mind through every season. With acreage that's increasingly hard to find and a setting that feels like a private retreat, this one checks the boxes for buyers who want room to breathe. Schedule your showing today!
Pending
$395,000
324 Lakes Dr N, Oxford, MS 38655
4beds
1,984sqft
:
Get pre-qualified$2,627/mo
Residential
Built in 2015
1.9 Acres Lot
$-- Zestimate®
$199/sqft
$-- HOA
What's special
Stainless appliancesGranite countertopsRelaxing hot tub
- 18 days |
- 700 |
- 67 |
Likely to sell faster than
Zillow last checked:
Listing updated:
Listed by:
Jody Black,
RE/MAX LEGACY 662-234-5621
Source: NCMBR,MLS#: 167955
Facts & features
Interior
Bedrooms & bathrooms
- Bedrooms: 4
- Bathrooms: 4
- Full bathrooms: 3
- 1/2 bathrooms: 1
Bedroom
- Level: Main
Cooling
- Electric
Appliances
- Included: Microwave, Dishwasher, Disposal, Dryer, Gas Range, Refrigerator, Stand Alone, Washer, Gas Water Heater
Features
- Walk-In Closet(s), Granite Counters, Ceiling Fan(s)
- Flooring: Carpet, Hardwood, Ceramic Tile
- Windows: Double Pane Windows, Vinyl, Blinds
- Has fireplace: Yes
- Fireplace features: Gas
Interior area
- Total structure area: 1,984
- Total interior livable area: 1,984 sqft
Video & virtual tour
Property
Parking
- Total spaces: 2
- Parking features: 2 Car Garage, Garage Door Opener, Oversized, Paved
- Garage spaces: 2
- Has uncovered spaces: Yes
Features
- Patio & porch: Deck, Patio, Porch
- Pool features: Above Ground
- Has spa: Yes
- Spa features: Heated
- Fencing: Fenced
- Has view: Yes
- View description: Water
- Has water view: Yes
- Water view: Water
Lot
- Size: 1.9 Acres
Details
- Additional structures: Shed(s)
- Parcel number: 192Y0910000
- Zoning description: SUBDIVISION COVENANT
Construction
Type & style
- Home type: SingleFamily
- Property subtype: Residential
Materials
- Brick
- Foundation: Slab
- Roof: Architectural
Condition
- Year built: 2015
Utilities & green energy
- Sewer: Community System
- Water: Community System
- Utilities for property: Cable Connected, Underground Utilities
Community & HOA
Community
- Subdivision: The Lakes
Location
- Region: Oxford
Financial & listing details
- Price per square foot: $199/sqft
- Tax assessed value: $210,420
- Date on market: 7/6/2026
Estimated market value
Not available
Estimated sales range
Not available
Not available
Price history
| Date | Event | Price |
|---|---|---|
| 7/9/2026 | Pending sale | $395,000$199/sqft |
Source:  NCMBR #167955 Report a problem NCMBR #167955 Report a problem | ||
| 7/6/2026 | Listed for sale | $395,000$199/sqft |
Source: NCMBR #167955 Report a problem | ||
Public tax history
| Year | Property taxes | Tax assessment |
|---|---|---|
| 2024 | -- | $21,042 |
| 2023 | -- | $21,042 |
| 2022 | -- | $21,042 |
| 2021 | -- | $21,042 +1.2% |
| 2020 | -- | $20,800 |
| 2017 | $1,414 | $20,800 +6.7% |
| 2016 | -- | $19,499 +441.6% |
| 2015 | -- | $3,600 |
| 2014 | -- | $3,600 |
Find assessor info on the county website
Monthly payment
Est. payment
Payment breakdown
Explore the cost of this home by adjusting the details. Changes won't be saved.Climate risks
Neighborhood: 38655
Nearby schools
GreatSchools rating
- 9/10Lafayette Elementary SchoolGrades: PK-2Distance: 4.9 mi
- 8/10Lafayette Middle SchoolGrades: 7-8Distance: 5.1 mi
- 7/10Lafayette High SchoolGrades: 9-12Distance: 5.2 mi
Schools provided by the listing agent
- District: Lafayette
Source: NCMBR. This data may not be complete. We recommend contacting the local school district to confirm school assignments for this home.
- $420,7004 bd4 ba1.9k sqft324 Lakes Dr N, Oxford, MS 38655Off Market
- $510,1004 bd4 ba2.5k sqft322 Lakes Dr N, Oxford, MS 38655Off Market

- $441,9004 bd2 ba2.1k sqft328 Lakes Dr N, Oxford, MS 38655Off Market
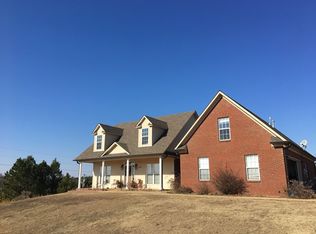
- $--0.88 Acres326 Lakes Dr N, Oxford, MS 38655Sold

- $--3 bd2 ba2.1k sqft325 Lakes Dr N, Oxford, MS 38655Sold
- $445,3003 bd1 ba2k sqft543 Rock Springs Dr, Oxford, MS 38655Off Market
- $432,4003 bd2 ba2k sqft321 Lakes Dr N, Oxford, MS 38655Off Market
- $332,9003 bd1 ba1.7k sqft320 Lakes Dr N, Oxford, MS 38655Off Market
A local agent can set up tours, give advice and negotiate with sellers.
Similar homes
- $437,9004 bd4 ba2.1k sqft121 Lakes Dr S, Oxford, MS 38655For Sale
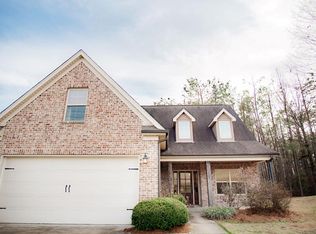 MLS ID #167624, John Rucker, Crye-Leike Oxford Real Estate. NCMBR
 - $385,0004 bd3 ba1.9k sqft1022 Pebble Creek Dr, Oxford, MS 38655For Sale
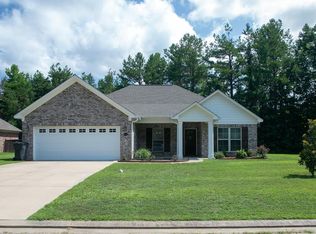 MLS ID #167878, Kay Hightower, Kay Hightower Real Estate. NCMBR
 - $399,9004 bd4 ba2.2k sqft173 Highway 334, Oxford, MS 38655For Sale
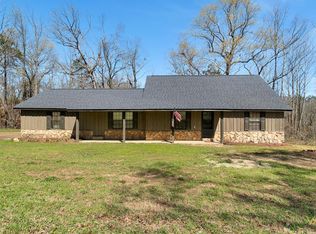 MLS ID #166848, April White, Right-Way Realty. NCMBR
 - $359,0003 bd3 ba2.3k sqft804 County Road 102, Oxford, MS 38655For Sale
 MLS ID #168061, Joey Mistilis, RE/MAX LEGACY. NCMBR
 - $459,0005 bd3 ba2.2k sqft212 Timber Ln, Oxford, MS 38655For SaleMLS ID #167964, Paige Davis, RE/MAX LEGACY. NCMBR
- $350,0003 bd2 ba1.1k sqft321 County Road 415, Oxford, MS 38655For SaleMLS ID #167996, Keith Kessinger, Kessinger Real Estate. NCMBR
- $449,0004 bd3 ba2.4k sqft1528 Larhonda Dr, Oxford, MS 38655For SaleMLS ID #167733, Mark Cleary, Cannon Cleary McGraw. NCMBR
- $375,0004 bd3 ba1.6k sqft103 Orleans Oak Ln, Oxford, MS 38655For SaleMLS ID #168059, Jaclyn Mansour, Cannon Cleary McGraw. NCMBR
- $449,0003 bd2 ba1.8k sqft716 Prestage Rd, Oxford, MS 38655For SaleMLS ID #167245, Lee McMinn, McMinn Realty. NCMBR
- $459,9954 bd3 ba2.6k sqft201 Tanner Dr, Oxford, MS 38655For SaleMLS ID #167604, Anna Haley, Cannon Cleary McGraw. NCMBR
- $399,9003 bd4 ba1.7k sqft103 Farm View Dr APT 104, Oxford, MS 38655For SaleMLS ID #167891, Krista Barnhart, Capstone Realty Services. NCMBR
- $375,0003 bd2 ba1.6k sqft2204 Haley St, Oxford, MS 38655For SaleMLS ID #167216, Matt McGraw, Cannon Cleary McGraw. NCMBR
- $339,0003 bd2 ba1.5k sqft109 Cross Creek Dr, Oxford, MS 38655For SaleMLS ID #167902, Drew Stevens, John Welty Realty. NCMBR
- $355,0003 bd2 ba1.7k sqft142 Cross Creek Dr, Oxford, MS 38655For SaleMLS ID #167415, Danny Flowers, Kessinger Real Estate. NCMBR
- $315,0003 bd2 ba1.5k sqft270 Logan Lee Loop, Oxford, MS 38655For SaleMLS ID #167905, Liza Fruge, Oxford Real Estate Collective. NCMBR
- $495,0004 bd3 ba2.8k sqft602 Austin Cv, Oxford, MS 38655For SaleMLS ID #167967, Jody Black, RE/MAX LEGACY. NCMBR
- $397,5003 bd2 ba1.4k sqft434 Live Oak Dr, Oxford, MS 38655For SaleMLS ID #167979, McKenzie Darnell Bolin, Kessinger Real Estate. NCMBR
- $425,0003 bd3 ba1.5k sqft112 Robin Way, Oxford, MS 38655For SaleMLS ID #168060, Jan Cauthen, Kessinger Real Estate. NCMBR
- $339,0003 bd2 ba1.2k sqft914 Battle Ln, Oxford, MS 38655For SaleMLS ID #167729, Adam Quick, Cannon Cleary McGraw. NCMBR
- $427,8994 bd5 ba1.8k sqft100 Robbins Cir, Oxford, MS 38655For SaleMLS ID #164655, Jody Black, RE/MAX LEGACY. NCMBR
