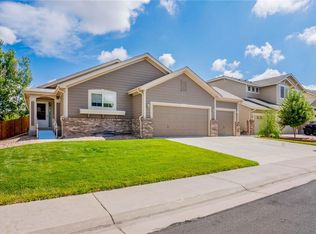
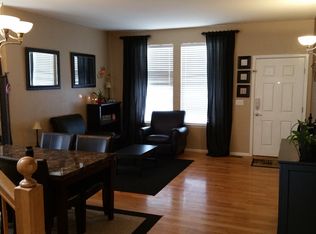
Gorgeous home in a fantastic location! This beautiful home just hit the market and is ready to make memories with a new owner! Boasting 5 bedrooms, 4 bathrooms and a full finished basement... this home is ready to grow with any living situation! Enjoy cool summer nights on the back patio or brisk Fall holidays in the spacious entertaining areas throughout the home! Centrally located, you'll find the drive to Denver and surrounding cities a breeze with multiple highways and ways to get around town. Too many features to list, schedule your private showing today!
Sold for $585,000
Zillow last checked:
Listing updated:
Bought with:
Jazlyn Walter, 100098159
Berkshire Hathaway HomeServices Rocky Mountain, Realtors-Fort Collins
Source: REcolorado as distributed by MLS GRID,MLS#: 1557964
Price history
| Date | Event | Price |
|---|---|---|
| 5/3/2024 | Sold | $585,000-1.7%$187/sqft |
Source:  REcolorado as distributed by MLS GRID #1557964 Report a problem REcolorado as distributed by MLS GRID #1557964 Report a problem | ||
| 4/10/2024 | Pending sale | $595,000$190/sqft |
Source: REcolorado as distributed by MLS GRID #1557964 Report a problem | ||
| 4/2/2024 | Price change | $595,000-0.7%$190/sqft |
Source: REcolorado as distributed by MLS GRID #1557964 Report a problem | ||
| 3/23/2024 | Price change | $599,000-0.2%$191/sqft |
Source: REcolorado as distributed by MLS GRID #1557964 Report a problem | ||
| 2/22/2024 | Listed for sale | $600,000+14.9%$192/sqft |
Source: REcolorado as distributed by MLS GRID #1557964 Report a problem | ||
| 4/12/2021 | Sold | $522,000+2.6%$167/sqft |
Source:  IRES as distributed by MLS GRID #934489 Report a problem IRES as distributed by MLS GRID #934489 Report a problem | ||
| 3/3/2021 | Listed for sale | $509,000+95.8%$162/sqft |
Source: IRES as distributed by MLS GRID #934489 Report a problem | ||
| 2/19/2014 | Sold | $260,000-0.4%$83/sqft |
Source: Public Record Report a problem | ||
| 1/9/2014 | Price change | $260,999-10%$83/sqft |
Source: Keller Williams - Denver North #1242122 Report a problem | ||
| 11/24/2013 | Price change | $289,900-5.8%$93/sqft |
Source: Keller Williams - Denver North #1242122 Report a problem | ||
| 10/22/2013 | Listed for sale | $307,900+26.7%$98/sqft |
Source: North Realty LLC dba Keller Williams Preferred Realty #1242122 Report a problem | ||
| 7/11/2013 | Listing removed | $243,000$78/sqft |
Source: West USA Realty #1111803 Report a problem | ||
| 6/7/2013 | Listed for sale | $243,000$78/sqft |
Source: West USA Realty #1111803 Report a problem | ||
| 3/12/2013 | Pending sale | $243,000$78/sqft |
Source: West USA Realty #1111803 Report a problem | ||
| 2/28/2013 | Listed for sale | $243,000$78/sqft |
Source: The Plantz Family Network, LLC dba Resident Realty #1111803 Report a problem | ||
| 2/20/2013 | Pending sale | $243,000$78/sqft |
Source: The Plantz Family Network, LLC dba Resident Realty #1111803 Report a problem | ||
| 2/14/2013 | Price change | $243,000+8.5%$78/sqft |
Source: The Plantz Family Network, LLC dba Resident Realty #1111803 Report a problem | ||
| 11/21/2012 | Pending sale | $224,000$71/sqft |
Source: The Plantz Family Network, LLC dba Resident Realty #1111803 Report a problem | ||
| 10/23/2012 | Listed for sale | $224,000$71/sqft |
Source: The Plantz Family Network, LLC dba Resident Realty #1111803 Report a problem | ||
| 9/20/2012 | Pending sale | $224,000$71/sqft |
Source: The Plantz Family Network, LLC dba Resident Realty #1111803 Report a problem | ||
| 8/30/2012 | Price change | $224,000-4.6%$71/sqft |
Source: The Plantz Family Network, LLC dba Resident Realty #1111803 Report a problem | ||
| 8/2/2012 | Price change | $234,900-2.1%$75/sqft |
Source: The Plantz Family Network, LLC dba Resident Realty #1111803 Report a problem | ||
| 7/17/2012 | Listed for sale | $239,900-13%$77/sqft |
Source: The Plantz Family Network, LLC dba Resident Realty #1111803 Report a problem | ||
| 4/15/2005 | Sold | $275,678$88/sqft |
Source: Public Record Report a problem | ||

Get a cash offer in 3 minutes
Find out how much your home could sell for in as little as 3 minutes with a no-obligation cash offer.
Estimated market value
$575,100
