Skip main navigation
Sold for $569,000
  • $569,000

    314 Montezuma Street, Brighton, CO 80601

    3beds
    3,096sqft
    Single Family Residence
    Built in 2005
    7,151 Square Feet Lot
    $560,900 Zestimate®
    $184/sqft
    $3,218 Estimated rent

    Home value

    $560,900

    $533,000 - $589,000

    $3,218/mo

    Zestimate® history
    Loading
    Loading...

    Owner options

    List your home for rent

    $3,218/mo

    Rent Zestimate®

    Find your next renter with Zillow Rental Manager. Plus, with online applications, you can quickly screen prospective tenants – for free.

    Learn more

    $3,218/mo

    Rent Zestimate®

    Refinance and save

    $3,406/mo

    Est. payment

    Refinancing to a lower rate could help reduce your monthly payments and save thousands over the life of the loan.

    See today's rates

    $3,406/mo

    Est. payment

    Explore your selling options

    Work with a Zillow partner agent

    Leverage their expertise and Zillow's premium Showcase listings to get your home seen by more buyers.

    Get started

    List with your own agent

    Get your home in front of millions of buyers by listing it on Zillow.

    Learn how to do it

    Sell it yourself

    Take full control of how buyers see your home on Zillow by listing For Sale by Owner (FSBO).

    List your home

    What's special

    Gas fireplaceBrilliant rose busesCovered porchLarge garden boxesAmple closet spaceRecreation optionsPlenty of cabinet
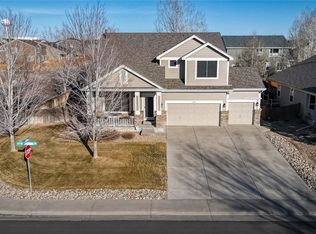
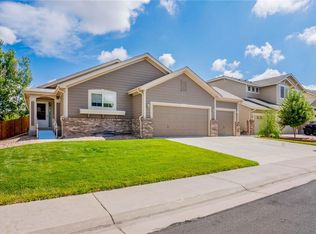
    Welcome home to this beautiful ranch home in the highly sought-after Pheasant Ridge subdivision where you are greeted in the Spring by brilliant rose buses out front. This home features 3 beds, 3 baths, 3,096 square feet, a partially finished basement, 3 car garage and open floor plan with room to expand. The large open living room has a gas fireplace that adds warmth and room for decor leading directly into the spacious dining room and kitchen. The kitchen boasts plenty of cabinet and countertop space, a built-in desk with additional cabinet space, pantry, built-in glassware storage, and ample dining space that overlooks the landscaped front yard. The laundry room is conveniently located on the main floor next to the garage for drop-and-go along with storage. The generous primary bedroom has an ensuite 5-piece bathroom that includes a large soaker tub, double vanity and sizeable walk-in closet. There are 2 additional bedrooms on the main floor with ample closet space in addition to a full bath. The basement is partially finished with a wet bar and includes a fridge, is wired for surround sound, and a full bath. The remaining unfinished basement space is waiting for your personal touches. Out back enjoy large garden boxes, apple and pear fruit-bearing trees, and a covered patio that is easily accessed from the side door via the garage. in the backyard are waiting for your favorite flowers and shrubs to admire while you relax on the covered porch. This home is located in the 27-J School District and with easy access to local dining and recreation options just minutes from Highway 85, Highway 7, and I-76. Don't miss your opportunity to own this incredible home, schedule your showing today!

    Zillow last checked:

    Listing updated:

    Listed by:

    James Atzenbeck II 303-386-5562,

    Resident Realty South Metro,

    Megan Denham 720-280-4332,

    Resident Realty North Metro LLC

    Bought with:

    Chrissie Hopper, 100074798

    Key Team Real Estate Corp.

    Source: REcolorado as distributed by MLS GRID,MLS#: 3477558MLS Logo

    Facts & features

    Interior

    Bedrooms & bathrooms
    • Bedrooms: 3
    • Bathrooms: 3
    • Full bathrooms: 3
    • Main level bathrooms: 2
    • Main level bedrooms: 3
    Primary bedroom
    • Description: Carpet Flooring, Walk-In Closet, Ceiling Fan
    • Level: Main
    Bedroom
    • Description: Carpet Flooring, Ceiling Fan
    • Level: Main
    Bedroom
    • Description: Carpet Flooring
    • Level: Main
    Primary bathroom
    • Description: Tile Flooring
    • Level: Main
    Bathroom
    • Description: Tile Flooring, Right Next To The Two Spare Bedrooms
    • Level: Main
    Bathroom
    • Description: Tile Flooring
    • Level: Basement
    Dining room
    • Description: Tile Flooring
    • Level: Main
    Great room
    • Description: Carpet Flooring, Endless Possibilities, Wet-Bar, Ceiling Fan
    • Level: Basement
    Kitchen
    • Description: Tile Flooring
    • Level: Main
    Laundry
    • Description: Tile Flooring
    • Level: Main
    Living room
    • Description: Carpet Flooring, Gas Fireplace, Ceiling Fan
    • Level: Main
    Utility room
    • Description: Concrete Flooring
    • Level: Basement
    Heating
    • Forced Air
    Cooling
    • Central Air
    Appliances
    • Included: Bar Fridge, Disposal, Microwave, Range, Range Hood, Refrigerator
    Features
    • Ceiling Fan(s), Eat-in Kitchen, Five Piece Bath, Granite Counters, Open Floorplan, Pantry, Primary Suite, Radon Mitigation System, Smoke Free, Tile Counters, Walk-In Closet(s)
    • Flooring: Carpet, Concrete, Tile
    • Windows: Double Pane Windows, Window Coverings
    • Basement: Finished,Partial,Sump Pump
    • Number of fireplaces: 1
    • Fireplace features: Gas, Living Room
    Interior area
    • Total structure area: 3,096
    • Total interior livable area: 3,096 sqft
    • Finished area above ground: 1,575
    • Finished area below ground: 600

    Property

    Parking
    • Total spaces: 3
    • Parking features: Concrete, Exterior Access Door
    • Attached garage spaces: 3
    Features
    • Levels: One
    • Stories: 1
    • Patio & porch: Covered, Patio
    • Exterior features: Garden, Private Yard, Rain Gutters
    • Fencing: Full
    Lot
    • Size: 7,151 sqft
    • Features: Landscaped, Level, Many Trees, Sprinklers In Front, Sprinklers In Rear
    Details
    • Parcel number: 0156909109002
    • Zoning: single family use
    • Special conditions: Standard

    Construction

    Type & style
    • Home type: SingleFamily
    • Architectural style: Contemporary
    • Property subtype: Single Family Residence
    Materials
    • Frame
    • Foundation: Concrete Perimeter
    • Roof: Composition
    Condition
    • Year built: 2005

    Utilities & green energy

    • Electric: 110V, 220 Volts, Single Phase
    • Sewer: Public Sewer
    • Water: Public
    • Utilities for property: Cable Available, Electricity Connected, Internet Access (Wired), Natural Gas Connected, Phone Available

    Community & neighborhood

    Security
    • Security features: Carbon Monoxide Detector(s), Smoke Detector(s)
    Location
    • Region: Brighton
    • Subdivision: Pheasant Ridge P U D

    HOA & financial

    HOA
    • Has HOA: Yes
    • HOA fee: $53 monthly
    • Services included: Trash
    • Association name: 4 Seasons
    • Association phone: 303-952-4004

    Other

    Other facts
    • Listing terms: 1031 Exchange,Cash,Conventional,FHA,VA Loan
    • Ownership: Individual
    • Road surface type: Paved

    Price history

    DateEventPrice
    2/28/2024Sold$569,000+3.5%$184/sqft
    Source: REcolorado as distributed by MLS GRID #3477558 Report a problem
    2/1/2024Pending sale$549,999$178/sqft
    Source: REcolorado as distributed by MLS GRID #3477558 Report a problem
    1/27/2024Listed for sale$549,999+4.8%$178/sqft
    Source: REcolorado as distributed by MLS GRID #3477558 Report a problem
    10/28/2021Sold$525,000+118.8%$170/sqft
    Source: Public Record Report a problem
    5/25/2005Sold$240,000$78/sqft
    Source: Public Record Report a problem

    Public tax history

    YearProperty taxesTax assessment
    2025$3,866 +0.6%$33,440 -12.8%
    2024$3,844 +22.9%$38,360
    2023$3,129 +41%$38,360 +36%
    2022$2,219 $28,210 -2.8%
    2021-- $29,020 +6.3%
    2020$2,005 $27,310 -0.2%
    2019$2,005 +24.1%$27,360 +17.5%
    2018$1,616 $23,290
    2017$1,616 $23,290 +18.7%
    2016-- $19,620
    2015$1,179 $19,620 +15.9%
    2014-- $16,930
    2013-- $16,930 -5.6%
    2012-- $17,930
    2011-- $17,930 +0.5%
    2010-- $17,840
    2009-- $17,840 -9.2%
    2008-- $19,640
    2007-- $19,640 -8.4%
    2006-- $21,430 +75.9%
    2005-- $12,180 -11.7%
    2004-- $13,790 +324.3%
    2003$211 +172.4%$3,250 +43.2%
    2002$77 +63.3%$2,270 +383%
    2001$47 $470

    Find assessor info on the county website

    Neighborhood: 80601

    Nearby schools

    GreatSchools rating
    Schools provided by the listing agent
    • Elementary: Mary E Pennock
    • Middle: Overland Trail
    • High: Brighton
    • District: School District 27-J

    Source: REcolorado as distributed by MLS GRID. This data may not be complete. We recommend contacting the local school district to confirm school assignments for this home.

    Get a cash offer in 3 minutes
    Find out how much your home could sell for in as little as 3 minutes with a no-obligation cash offer.
    Estimated market value
    $560,900
    Get a cash offer in 3 minutes
    Find out how much your home could sell for in as little as 3 minutes with a no-obligation cash offer.
    Estimated market value
    $560,900