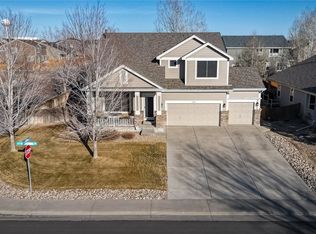
Welcome to this well-kept 3-bedroom, 2-bathroom home in Brighton’s popular Pheasant Ridge neighborhood. With 1,575 square feet of comfortable living space on a standout corner lot, it offers room to spread out, added privacy, and plenty of curb appeal.
Inside, you’ll find an inviting layout with durable, stylish finishes throughout. The kitchen features sleek solid surface countertops, and tile flooring gives the home a clean, low-maintenance look that’s easy to live with day to day. Three bedrooms provide flexibility for family, guests, or a home office.
Downstairs, the unfinished basement is a blank canvas. Create a family room, home gym, guest suite, workshop, or whatever suits your lifestyle, and build equity while you do it.
The oversized 3-car garage is a rare find, with plenty of space for vehicles, tools, and hobbies. Out back, the yard has been lovingly cared for and it shows. It’s ready for entertaining, gardening, or relaxing, and a nice storage shed keeps seasonal items and equipment neatly out of the way.
Location is a big bonus here. Pennock Elementary is within walking distance, parks, shopping, and resturaunts are close by, making daily routines simple and convenient. It’s a neighborhood buyers love, in one of Brighton’s most popular areas.
Schedule your private showing today.
For sale
$520,000
307 Cerillos Street, Brighton, CO 80601
3beds
3,096sqft
Single Family Residence
Built in 2005
7,981 Square Feet Lot
$516,100 Zestimate®
$168/sqft
$58/mo HOA
What's special
- 4 days
- 336
- 19
Zillow last checked:
Listing updated:
Listed by:
Ryan Mogan ryan@firstsummitrealty.com,
First Summit Realty,
Ryan Steele 214-394-7573,
First Summit Realty
Source: REcolorado as distributed by MLS GRID,MLS#: 7906310
Facts & features
Interior
Bedrooms & bathrooms
- Bedrooms: 3
- Bathrooms: 2
- Full bathrooms: 2
- Main level bathrooms: 2
- Main level bedrooms: 3
Bedroom
- Level: Main
Bedroom
- Level: Main
Bedroom
- Level: Main
Bathroom
- Level: Main
Bathroom
- Level: Main
Dining room
- Level: Main
Kitchen
- Level: Main
Living room
- Level: Main
Heating
- Forced Air
Cooling
- Central Air
Appliances
- Included: Dishwasher, Microwave, Oven, Range, Refrigerator
Features
- Windows: Window Coverings
- Basement: Unfinished
Interior area
- Total structure area: 3,096
- Total interior livable area: 3,096 sqft
- Finished area above ground: 1,575
- Finished area below ground: 0
Video & virtual tour
Property
Parking
- Total spaces: 3
- Parking features: Concrete
- Attached garage spaces: 3
Features
- Levels: One
- Stories: 1
- Patio & porch: Covered, Deck
- Exterior features: Private Yard, Rain Gutters
- Fencing: Full
Lot
- Size: 7,981 Square Feet
- Features: Corner Lot, Irrigated, Landscaped, Many Trees, Sprinklers In Front, Sprinklers In Rear
Details
- Parcel number: R0123783
- Special conditions: Standard
Construction
Type & style
- Home type: SingleFamily
- Architectural style: Traditional
- Property subtype: Single Family Residence
Materials
- Frame, Wood Siding
- Roof: Composition
Condition
- Year built: 2005
Details
- Builder name: Ryland Homes
Utilities & green energy
- Sewer: Public Sewer
- Water: Public
Community & HOA
Community
- Subdivision: Pheasant Ridge
HOA
- Has HOA: Yes
- Amenities included: Trail(s)
- Services included: Maintenance Grounds, Recycling, Snow Removal, Trash
- HOA fee: $58 monthly
- HOA name: Pheasant Ridge Hoa
- HOA phone: 303-420-4433
Location
- Region: Brighton
Financial & listing details
- Price per square foot: $168/sqft
- Tax assessed value: $514,000
- Annual tax amount: $3,127
- Date on market: 10/15/2026
- Listing terms: Cash,Conventional,FHA,VA Loan
- Exclusions: Sellers Personal Property
- Ownership: Individual
Estimated market value
$516,100
$490,000 - $542,000
$2,618/mo
Price history
| Date | Event | Price |
|---|---|---|
| 10/15/2026 | Listed for sale | $520,000+89.1%$168/sqft |
Source:  REcolorado as distributed by MLS GRID #7906310 Report a problem | ||
| 7/7/2005 | Sold | $275,000$89/sqft |
Source: Public Record Report a problem | ||
Public tax history
| Year | Property taxes | Tax assessment |
|---|---|---|
| 2025 | $2,960 +0.6% | $32,130 -13.2% |
| 2024 | $2,943 +24.7% | $37,010 |
| 2023 | $2,359 +6.3% | $37,010 +31.1% |
| 2022 | $2,220 | $28,220 -2.8% |
| 2021 | -- | $29,030 +5.8% |
| 2020 | $2,018 | $27,440 -0.2% |
| 2019 | $2,018 +23.1% | $27,490 +16.9% |
| 2018 | $1,639 | $23,520 |
| 2017 | $1,639 | $23,520 +19.9% |
| 2016 | -- | $19,620 |
| 2015 | $1,179 | $19,620 +15.9% |
| 2014 | -- | $16,930 |
| 2013 | -- | $16,930 -5.6% |
| 2012 | -- | $17,930 |
| 2011 | -- | $17,930 +0.5% |
| 2010 | -- | $17,840 |
| 2009 | -- | $17,840 -9.2% |
| 2008 | -- | $19,640 |
| 2007 | -- | $19,640 -8.4% |
| 2006 | -- | $21,430 +75.9% |
| 2005 | -- | $12,180 +253% |
| 2004 | -- | $3,450 +6.2% |
| 2003 | $211 +172.4% | $3,250 +43.2% |
| 2002 | $77 +63.3% | $2,270 +383% |
| 2001 | $47 | $470 |
Find assessor info on the county website
Monthly payment
Est. payment
Payment breakdown
Explore the cost of this home by adjusting the details. Changes won't be saved.Climate risks
Neighborhood: 80601
Nearby schools
Schools provided by the listing agent
- Elementary: Mary E Pennock
- Middle: Overland Trail
- High: Brighton
- District: School District 27-J
Source: REcolorado as distributed by MLS GRID. This data may not be complete. We recommend contacting the local school district to confirm school assignments for this home.

Similar homes
- $517,0005 bd4 ba2.8k sqft4391 Homestead Way, Brighton, CO 80601For Sale

 MLS ID #8398593, Tara Jones, Opendoor Brokerage LLC. REcolorado as distributed by MLS GRID
- $520,0003 bd2 ba3k sqft183 Montezuma St, Brighton, CO 80601For Sale

 MLS ID #1067267, Erica Hageman, RE/MAX Momentum. IRES as distributed by MLS GRID
- $535,0004 bd3 ba2.4k sqft237 Cerillos Street, Brighton, CO 80601For Sale
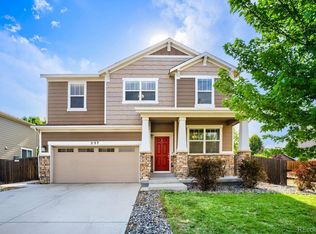 MLS ID #4326157, Jakelin Portillo, Casablanca Realty Homes, LLC. REcolorado as distributed by MLS GRID
- $489,0003 bd2 ba2.4k sqft2557 Skeel Street, Brighton, CO 80601For Sale
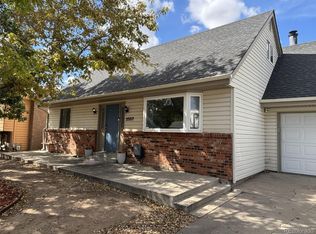 MLS ID #4003099, Nicholas Huscroft, Chosen Realty LLC. REcolorado as distributed by MLS GRID
- $560,0004 bd3 ba3.6k sqft235 Octillo Street, Brighton, CO 80601For SaleMLS ID #4394373, Sarah Jones, Pulse Real Estate Group LLC. REcolorado as distributed by MLS GRID
- $512,0003 bd2 ba3.9k sqft512 Tumbleweed Dr, Brighton, CO 80601For SaleMLS ID #1067950, Cinthia Martinez, Berkshire Hathaway HomeServices Colorado Real Estate Brighton. IRES as distributed by MLS GRID
- $420,0003 bd3 ba2k sqft4615 Crestone Peak Street, Brighton, CO 80601For SaleMLS ID #8680523, Parker Hilvitz, Redesigned Realty. REcolorado as distributed by MLS GRID
- $565,0004 bd3 ba3.1k sqft291 Las Lomas Street, Brighton, CO 80601For SaleMLS ID #4518698, Lori Williams, Keller Williams Preferred Realty. REcolorado as distributed by MLS GRID
- $515,0003 bd3 ba3k sqft4936 Meadow Lane, Brighton, CO 80601For SaleMLS ID #4528530, Cristina Geiger, Key Team Real Estate Corp.. REcolorado as distributed by MLS GRID
- $545,0003 bd3 ba2.7k sqft386 Matsuno Street, Brighton, CO 80601For SaleMLS ID #8515993, Erin Carlson, Your Castle Realty LLC. REcolorado as distributed by MLS GRID
- $505,0003 bd3 ba2.6k sqft3546 Hottman Street, Brighton, CO 80601For SaleMLS ID #6119900, Jesse Lombardi, Brokers Guild Homes. REcolorado as distributed by MLS GRID
- $544,0003 bd3 ba2.7k sqft489 Longspur Drive, Brighton, CO 80601For SaleMLS ID #8070697, Andrew Martinez, Blue Yeti Homes. REcolorado as distributed by MLS GRID
- $490,0003 bd4 ba2.2k sqft247 Harrow Court, Brighton, CO 80601For SaleMLS ID #9656865, Kyle Michel, RE/MAX Momentum. REcolorado as distributed by MLS GRID
- $550,0004 bd3 ba3.2k sqft187 Sand Cherry Street, Brighton, CO 80601For SaleMLS ID #4893778, Alex Chitwood, Key Team Real Estate Corp.. REcolorado as distributed by MLS GRID
- $465,0003 bd3 ba1.5k sqft4684 Crestone Peak St, Brighton, CO 80601For SaleMLS ID #1070291, Kate Swensen, HomeSmart. IRES as distributed by MLS GRID
- $495,0003 bd3 ba2.6k sqft4749 Mt Shavano St, Brighton, CO 80601For SaleMLS ID #1061272, Theda McDonald, Distinct Real Estate LLC. IRES as distributed by MLS GRID
- $491,5006 bd3 ba2.8k sqft5076 Grosbeak Street, Brighton, CO 80601For SaleMLS ID #3892418, Ken Blevins, Real Broker, LLC DBA Real. REcolorado as distributed by MLS GRID
