Skip main navigation
Off market
  • $575,400

    324 Morlyn Dr, Stephenson, VA 22656

    4beds
    3,654sqft
    SingleFamily
    Built in 2006
    0.31 Acres Lot
    $575,400 Zestimate®
    $157/sqft
    $3,295 Estimated rent

    Home value

    $575,400

    $547,000 - $604,000

    $3,295/mo

    Zestimate® history
    Loading
    Loading...

    Owner options

    List your home for rent

    $3,295/mo

    Rent Zestimate®

    Find your next renter with Zillow Rental Manager. Plus, with online applications, you can quickly screen prospective tenants – for free.

    Learn more

    $3,295/mo

    Rent Zestimate®

    Refinance and save

    $3,284/mo

    Est. payment

    Refinancing to a lower rate could help reduce your monthly payments and save thousands over the life of the loan.

    See today's rates

    $3,284/mo

    Est. payment

    Explore your selling options

    Work with a Zillow partner agent

    Leverage their expertise and Zillow's premium Showcase listings to get your home seen by more buyers.

    Get started

    List with your own agent

    Get your home in front of millions of buyers by listing it on Zillow.

    Learn how to do it

    Sell it yourself

    Take full control of how buyers see your home on Zillow by listing For Sale by Owner (FSBO).

    List your home

    What's special

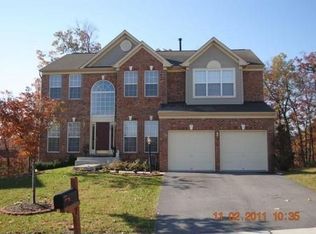
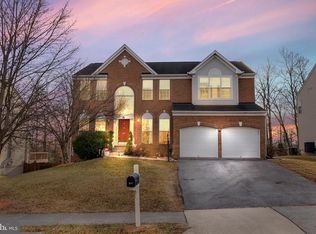
    3D Tour Available! Come see this beautiful home nestled in the corner of this cul-de-sac, 324 Morlyn Drive is a stunning brick colonial in Red Bud Run! Grand double-foyer and gleaming hardwood floors greet the guests with lots of natural light. Enjoy a quiet cup in your living room while you wait for a delicious dinner in your dedicated dining room. The floor plan wraps around to expose an open concept, a kitchen connected to the dining room and large family room. Copious granite countertops make prepping large meals easier than ever. The center island is hooked up with additional shelving and a gas line. Easy to maintain composite deck provides plenty of natural light through the sliding glass doors. End your day by relaxing on a giant sofa that comfortably fits next to your family room's fire place. Feel safe knowing everyone has their own bedroom upstairs in this 4 bedroom home. The master bedroom hosts 2 separate walk-in closets, an additional linen closet, and a private master bathroom. Spend time soaking in this tub for 2, and then enjoy your space with plenty of elbow room between your 2 sinks. This large basement sports additional baseboard heating, has a full bath, side room with a closet, large storage room with shelving, and a walkout to your backyard. It's the perfect space to turn into a 5th bedroom! This home sits on a large lot (over a quarter acre) in the desirable East side of Frederick County. Very close to schools. Great location for commuters or remote workers with proximity to Berryville pike and Route 81. Take a short drive to Old Town Winchester that hosts over 30 restaurants, 60 shops, numerous historic sites and museums and Jim Barnett Park. Winchester is also home to the annual Shenandoah Apple Blossom Festival.

    This property is off market, which means it's not currently listed for sale or rent on Zillow. This may be different from what's available on other websites or public sources.

    Facts & features

    Interior

    Bedrooms & bathrooms
    • Bedrooms: 4
    • Bathrooms: 4
    • Full bathrooms: 3
    • 1/2 bathrooms: 1
    Heating
    • Forced air, Solar
    Cooling
    • Central
    Appliances
    • Included: Dishwasher, Dryer, Garbage disposal, Microwave, Refrigerator, Washer
    Features
    • Flooring: Carpet, Hardwood
    • Has fireplace: Yes
    Interior area
    • Total interior livable area: 3,654 sqft

    Property

    Parking
    • Parking features: Garage - Attached
    Features
    • Exterior features: Vinyl
    Lot
    • Size: 0.31 Acres
    Details
    • Parcel number: 55L1136

    Construction

    Type & style
    • Home type: SingleFamily
    Materials
    • Foundation: Concrete
    • Roof: Asphalt
    Condition
    • Year built: 2006

    Community & neighborhood

    Location
    • Region: Stephenson

    HOA & financial

    HOA
    • Has HOA: Yes
    • HOA fee: $33 monthly

    Price history

    DateEventPrice
    5/2/2022Sold$511,000+4.3%$140/sqft
    Source: Bright MLS #VAFV2005784 Report a problem
    4/13/2022Pending sale$489,955$134/sqft
    Source: Bright MLS #VAFV2005784 Report a problem
    4/9/2022Listed for sale$489,955+43.1%$134/sqft
    Source: Weichert Pro #VAFV2005784 Report a problem
    7/27/2017Sold$342,500-2.1%$94/sqft
    Source: Long & Foster Broker Feed #1001330843_100 Report a problem
    6/24/2017Pending sale$349,900$96/sqft
    Source: Long & Foster Real Estate, Inc. #FV9874861 Report a problem
    5/9/2017Price change$349,900-1.4%$96/sqft
    Source: Long & Foster Real Estate, Inc. #FV9874861 Report a problem
    4/4/2017Listed for sale$354,900$97/sqft
    Source: Long & Foster Real Estate, Inc. #FV9874861 Report a problem
    3/15/2017Pending sale$354,900$97/sqft
    Source: Long & Foster Real Estate, Inc. #FV9874861 Report a problem
    3/2/2017Listed for sale$354,900+10.9%$97/sqft
    Source: Long & Foster Real Estate, Inc. #FV9874861 Report a problem
    4/1/2015Sold$320,000-1.4%$88/sqft
    Source: Public Record Report a problem
    1/31/2015Pending sale$324,500$89/sqft
    Source: RE/MAX TEAM REALTY #FV8537615 Report a problem
    1/22/2015Listed for sale$324,500+1.4%$89/sqft
    Source: RE/MAX TEAM REALTY #FV8537615 Report a problem
    9/27/2007Sold$320,000-34.8%$88/sqft
    Source: Public Record Report a problem
    6/5/2006Sold$491,000$134/sqft
    Source: Public Record Report a problem

    Public tax history

    YearProperty taxesTax assessment
    2025$2,540 +7.5%$529,200 +14.2%
    2024$2,362 $463,200
    2023$2,362 +107.3%$463,200 +24%
    2022$1,139 $373,600
    2021$1,139 -43%$373,600 +13.9%
    2020$2,001 -50%$328,000
    2019$4,002 +102.3%$328,000 +1.2%
    2018$1,978 +1.7%$324,200
    2017$1,945 +8.6%$324,200 +8.6%
    2016$1,791 +7.1%$298,500
    2015$1,672 +107.6%$298,500 +1.6%
    2014$805 $293,900
    2013-- $293,900 +6.8%
    2012-- $275,300
    2011-- $275,300 -14.4%
    2010-- $321,600
    2009-- $321,600 -4.4%
    2008-- $336,400 +0.5%
    2007-- $334,800

    Find assessor info on the county website

    Neighborhood: 22656

    Nearby schools

    GreatSchools rating
    Schools provided by the listing agent
    • Elementary: REDBUD RUN
    • Middle: JAMES WOOD
    • High: MILLBROOK
    • District: FREDERICK COUNTY PUBLIC SCHOOL

    Source: The MLS. This data may not be complete. We recommend contacting the local school district to confirm school assignments for this home.

    Get a cash offer in 3 minutes
    Find out how much your home could sell for in as little as 3 minutes with a no-obligation cash offer.
    Estimated market value
    $575,400
    Get a cash offer in 3 minutes
    Find out how much your home could sell for in as little as 3 minutes with a no-obligation cash offer.
    Estimated market value
    $575,400