Skip main navigation
Sold for $545,000
  • $545,000

    320 Morlyn Dr, Stephenson, VA 22656

    5beds
    2,990sqft
    Single Family Residence
    Built in 2005
    0.27 Acres Lot
    $547,100 Zestimate®
    $182/sqft
    $3,183 Estimated rent

    Home value

    $547,100

    $520,000 - $574,000

    $3,183/mo

    Zestimate® history
    Loading
    Loading...

    Owner options

    List your home for rent

    $3,183/mo

    Rent Zestimate®

    Find your next renter with Zillow Rental Manager. Plus, with online applications, you can quickly screen prospective tenants – for free.

    Learn more

    $3,183/mo

    Rent Zestimate®

    Refinance and save

    $3,119/mo

    Est. payment

    Refinancing to a lower rate could help reduce your monthly payments and save thousands over the life of the loan.

    See today's rates

    $3,119/mo

    Est. payment

    Explore your selling options

    Work with a Zillow partner agent

    Leverage their expertise and Zillow's premium Showcase listings to get your home seen by more buyers.

    Get started

    List with your own agent

    Get your home in front of millions of buyers by listing it on Zillow.

    Learn how to do it

    Sell it yourself

    Take full control of how buyers see your home on Zillow by listing For Sale by Owner (FSBO).

    List your home

    What's special

    Level lotGreat roomGranite countertopsFour generous bedroomsBeautiful kitchenAmple pantry for storageTile flooring
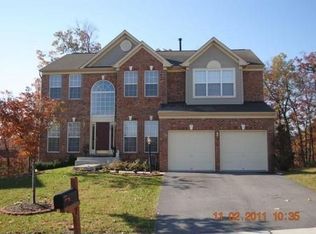
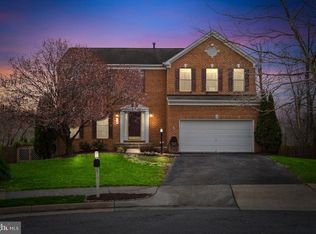
    Welcome home to Red Bud Run, a true commuter’s dream ideally located on the east side of Winchester in Frederick County. Enjoy the convenience of being just a half-hour from the Leesburg area while also having quick access to Historic Downtown Winchester, shopping, restaurants, the hospital, and everyday amenities. The heart of the home is the beautiful kitchen, featuring granite countertops, tile flooring, and an ample pantry for storage. A double window over the kitchen sink brings in natural light and offers a peaceful view of the deck and backyard—perfect for enjoying your morning coffee. The deck, built in 2018 per the previous owner, provides an inviting space for outdoor dining, entertaining, or simply relaxing. Four generous bedrooms, including a luxurious primary suite with a walk-in closet, this home offers ample space for relaxation and privacy. Set on a level lot, the backyard is fully fenced and backs to trees, offering both privacy and room to enjoy outdoor living. Located on a quiet cul-de-sac with no through traffic, this home provides a sense of calm while remaining close to everything Winchester has to offer. Inside, the home offers a variety of flexible living spaces, including several bonus rooms such as an office or study, a separate living room, a great room, and a dining room—ideal for today’s lifestyle needs. The basement is filled with natural light thanks to multiple large windows and features a walk-out to the yard, making it a versatile space for recreation, hobbies, or additional living areas. Don’t miss the opportunity to make this conveniently located and thoughtfully updated home your own—schedule your showing today!

    Zillow last checked:

    Listing updated:

    Listed by:

    Bishal Karki 703-869-2665,

    DMV Realty, INC.

    Bought with:

    Paul Gallagher, 0225211142

    Colony Realty

    Source: Bright MLS,MLS#: VAFV2038736MLS Logo

    Facts & features

    Interior

    Bedrooms & bathrooms
    • Bedrooms: 5
    • Bathrooms: 3
    • Full bathrooms: 2
    • 1/2 bathrooms: 1
    • Main level bathrooms: 1
    • Main level bedrooms: 1
    Primary bedroom
    • Features: Ceiling Fan(s), Flooring - Carpet, Primary Bedroom - Sitting Area, Walk-In Closet(s), Window Treatments
    • Level: Upper
    Bedroom 2
    • Features: Flooring - Carpet, Walk-In Closet(s)
    • Level: Upper
    Bedroom 3
    • Features: Flooring - Carpet, Walk-In Closet(s)
    • Level: Upper
    Bedroom 4
    • Features: Flooring - Carpet, Walk-In Closet(s)
    • Level: Upper
    Bedroom 5
    • Features: Flooring - Carpet, Walk-In Closet(s)
    • Level: Upper
    Primary bathroom
    • Features: Double Sink, Soaking Tub
    • Level: Main
    Bathroom 2
    • Features: Double Sink
    • Level: Upper
    Dining room
    • Features: Crown Molding, Flooring - HardWood
    • Level: Main
    Foyer
    • Features: Flooring - HardWood
    • Level: Main
    Great room
    • Features: Fireplace - Gas, Flooring - HardWood
    • Level: Main
    Kitchen
    • Features: Granite Counters, Kitchen Island, Eat-in Kitchen, Pantry, Flooring - Tile/Brick
    • Level: Main
    Living room
    • Features: Flooring - HardWood
    • Level: Main
    Study
    • Features: Flooring - HardWood
    • Level: Main
    Heating
    • Forced Air, Natural Gas
    Cooling
    • Central Air, Electric
    Appliances
    • Included: Dishwasher, Disposal, Dryer, Exhaust Fan, Microwave, Oven/Range - Gas, Refrigerator, Washer, Gas Water Heater
    Features
    • Ceiling Fan(s), Crown Molding, Family Room Off Kitchen, Open Floorplan, Formal/Separate Dining Room, Eat-in Kitchen, Kitchen - Gourmet, Kitchen Island, Kitchen - Table Space, Pantry, Recessed Lighting, Soaking Tub, Upgraded Countertops, Walk-In Closet(s)
    • Flooring: Hardwood, Carpet, Ceramic Tile
    • Windows: Window Treatments
    • Basement: Exterior Entry,Rear Entrance,Walk-Out Access,Windows
    • Number of fireplaces: 1
    Interior area
    • Total structure area: 4,324
    • Total interior livable area: 2,990 sqft
    • Finished area above ground: 2,990

    Property

    Parking
    • Total spaces: 2
    • Parking features: Garage Door Opener, Attached
    • Attached garage spaces: 2
    Accessibility
    • Accessibility features: None
    Features
    • Levels: Three
    • Stories: 3
    • Patio & porch: Deck
    • Exterior features: Sidewalks, Other
    • Pool features: None
    • Fencing: Full
    • Has view: Yes
    • View description: Garden, Trees/Woods
    Lot
    • Size: 0.27 Acres
    • Features: Backs to Trees, Cul-De-Sac, Level, No Thru Street
    Details
    • Additional structures: Above Grade, Below Grade
    • Parcel number: 55L1138
    • Zoning: RP
    • Special conditions: Standard

    Construction

    Type & style
    • Home type: SingleFamily
    • Architectural style: Colonial
    • Property subtype: Single Family Residence
    Materials
    • Brick, Vinyl Siding
    • Foundation: Brick/Mortar
    • Roof: Shingle
    Condition
    • New construction: No
    • Year built: 2005
    • Major remodel year: 2016

    Utilities & green energy

    • Sewer: Public Sewer
    • Water: Public

    Community & neighborhood

    Location
    • Region: Stephenson
    • Subdivision: Red Bud Run

    HOA & financial

    HOA
    • Has HOA: Yes
    • HOA fee: $55 monthly
    • Services included: Common Area Maintenance, Reserve Funds, Road Maintenance, Snow Removal
    • Association name: RED BUD RUN

    Other

    Other facts
    • Listing agreement: Exclusive Right To Sell
    • Listing terms: Cash,Conventional,FHA,VA Loan,Bank Portfolio,Other
    • Ownership: Fee Simple

    Price history

    DateEventPrice
    5/15/2026Sold$545,000+1.9%$182/sqft
    Source: Bright MLS #VAFV2038736 Report a problem
    4/16/2026Contingent$534,900$179/sqft
    Source: Bright MLS #VAFV2038736 Report a problem
    4/2/2026Price change$534,900-2.7%$179/sqft
    Source: Bright MLS #VAFV2038736 Report a problem
    1/9/2026Listed for sale$549,900+37.5%$184/sqft
    Source: Bright MLS #VAFV2038736 Report a problem
    12/10/2020Sold$399,900$134/sqft
    Source: Public Record Report a problem
    10/29/2020Pending sale$399,900$134/sqft
    Source: Long & Foster/Webber & Associates #VAFV159544 Report a problem
    9/25/2020Listed for sale$399,900$134/sqft
    Source: Long & Foster/Webber & Associates #VAFV159544 Report a problem
    9/16/2020Pending sale$399,900$134/sqft
    Source: Long & Foster/Webber & Associates #VAFV159544 Report a problem
    9/1/2020Price change$399,900+0.2%$134/sqft
    Source: Long & Foster/Webber & Associates #VAFV159544 Report a problem
    9/1/2020Listing removed$2,200$1/sqft
    Source: Long & Foster/Webber & Associates #VAFV159116 Report a problem
    8/24/2020Pending sale$399,000$133/sqft
    Source: Long & Foster/Webber & Associates #VAFV155634 Report a problem
    8/11/2020Listed for rent$2,200+7.3%$1/sqft
    Source: Long & Foster/Webber & Associates #VAFV159116 Report a problem
    8/10/2020Listed for sale$399,000$133/sqft
    Source: Long & Foster/Webber & Associates #VAFV155634 Report a problem
    8/10/2020Pending sale$399,000$133/sqft
    Source: Long & Foster/Webber & Associates #VAFV155634 Report a problem
    8/5/2020Pending sale$399,000$133/sqft
    Source: Long & Foster/Webber & Associates #VAFV155634 Report a problem
    4/22/2020Price change$399,000-1.5%$133/sqft
    Source: Long & Foster/Webber & Associates #VAFV155634 Report a problem
    2/12/2020Price change$405,000+8%$135/sqft
    Source: Long & Foster/Webber & Associates #VAFV155634 Report a problem
    11/4/2018Listing removed$2,050$1/sqft
    Source: Long & Foster/Webber & Associates #1006664134 Report a problem
    9/24/2018Listed for rent$2,050+2.5%$1/sqft
    Source: Long & Foster/Webber & Associates #1006664134 Report a problem
    8/3/2018Listed for sale$375,000+7.4%$125/sqft
    Source: Long & Foster/Webber & Associates #1002147288 Report a problem
    2/16/2016Listing removed$349,000$117/sqft
    Source: Long & Foster/Webber & Associates #FV8647059 Report a problem
    2/6/2016Listed for sale$349,000$117/sqft
    Source: Long & Foster/Webber & Associates #FV8647059 Report a problem
    2/6/2016Listing removed$2,000$1/sqft
    Source: Long & Foster/Webber & Associates #FV9526376 Report a problem
    12/18/2015Listed for rent$2,000$1/sqft
    Source: Long & Foster/Webber & Associates #FV9526376 Report a problem
    12/18/2015Listing removed$349,000$117/sqft
    Source: Long & Foster/Webber & Associates #FV8647059 Report a problem
    8/27/2015Pending sale$349,000-22.3%$117/sqft
    Source: Long & Foster/Webber & Associates #FV8647059 Report a problem
    12/7/2005Sold$449,390$150/sqft
    Source: Public Record Report a problem

    Public tax history

    YearProperty taxesTax assessment
    2025$2,584 +9.6%$538,300 +16.5%
    2024$2,357 $462,100
    2023$2,357 +101.2%$462,100 +20.3%
    2022$1,172 $384,100
    2021$1,172 -44.1%$384,100 +11.9%
    2020$2,094 -50%$343,300
    2019$4,188 +106.1%$343,300 +3%
    2018$2,033 +1.7%$333,200
    2017$1,999 +9.1%$333,200 +9.1%
    2016$1,832 +7.1%$305,400
    2015$1,710 +112.8%$305,400 +4.1%
    2014$804 $293,300
    2013-- $293,300 +6.8%
    2012-- $274,700
    2011-- $274,700 -16.1%
    2010-- $327,400
    2009-- $327,400 -6.3%
    2008-- $349,400
    2007-- $349,400

    Find assessor info on the county website

    Neighborhood: 22656

    Nearby schools

    GreatSchools rating
    Schools provided by the listing agent
    • District: Frederick County Public Schools

    Source: Bright MLS. This data may not be complete. We recommend contacting the local school district to confirm school assignments for this home.

    Get a cash offer in 3 minutes
    Find out how much your home could sell for in as little as 3 minutes with a no-obligation cash offer.
    Estimated market value
    $547,100
    Get a cash offer in 3 minutes
    Find out how much your home could sell for in as little as 3 minutes with a no-obligation cash offer.
    Estimated market value
    $547,100