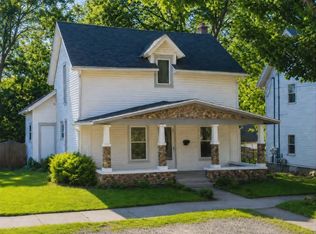
INVESTMENT OPPORTUNITY OR MULTIGENERATIONAL LIVING! Discover the possibilities at 324 N Bostwick in Charlotte! This duplex offers two separate living units with a total of 5 bedrooms and 2 full baths. The spacious lower unit features 3 bedrooms, 1 full bath and laundry hookups, while the upper unit offers 2 bedrooms, 1 full bath and its own laundry hookups. Enjoy a large backyard, driveway parking for up to 4 vehicles, plus additional street parking. Conveniently located within walking distance of charming downtown Charlotte, with easy access to shopping, dining and local amenities. Whether you're looking to expand your investment portfolio, live in one unit and rent the other, or explore multigenerational living, this property offers exciting potential! Being sold AS-IS.
Pending
$114,900
324 N Bostwick St, Charlotte, MI 48813
5beds
2baths
--sqft
Duplex
Built in 1900
-- sqft lot
$-- Zestimate®
$--/sqft
$-- HOA
What's special
- 32 days
- 203
- 28
Zillow last checked:
Listing updated:
Listed by:
Heidi Smith 517-526-4227,
Keller Williams Realty Lansing 517-853-1200
Source: Greater Lansing AOR,MLS#: 299927
Facts & features
Interior
Bedrooms & bathrooms
- Bedrooms: 5
- Bathrooms: 2
Heating
- Forced Air, Natural Gas
Cooling
- Window Unit(s)
Appliances
- Included: Water Heater
- Laundry: Electric Dryer Hookup, In Hall, Washer Hookup
Features
- Flooring: Carpet, Linoleum
- Basement: Exterior Entry,Michigan
Interior area
- Finished area above ground: 2,184
Property
Parking
- Total spaces: 2
- Parking features: Driveway, On Street
- Has uncovered spaces: Yes
Features
- Levels: Two
- Stories: 2
- Patio & porch: Front Porch
- Exterior features: Private Entrance
- Pool features: None
- Spa features: None
- Fencing: None
Lot
- Size: 9,147 Square Feet
- Dimensions: 71 x 130
- Features: Back Yard, City Lot, Front Yard
Details
- Parcel number: 2320000000413000
- Zoning description: Zoning
Construction
Type & style
- Home type: MultiFamily
- Architectural style: Traditional
- Property subtype: Duplex
Materials
- Vinyl Siding
- Roof: Shingle
Condition
- Year built: 1900
Utilities & green energy
- Electric: 100 Amp Service
- Sewer: Public Sewer
- Water: Public
Community & HOA
Community
- Features: None
- Subdivision: None
HOA
- Amenities included: None
Location
- Region: Charlotte
Financial & listing details
- Tax assessed value: $27,949
- Annual tax amount: $1,778
- Date on market: 10/19/2026
- Listing terms: Cash,Conventional
- Road surface type: Paved
Estimated market value
Not available
Estimated sales range
Not available
$1,602/mo
Price history
| Date | Event | Price |
|---|---|---|
| 10/23/2026 | Pending sale | $114,900 |
Source:  Greater Lansing AOR #299927 Report a problem | ||
| 10/19/2026 | Listed for sale | $114,900+538.3% |
Source: Greater Lansing AOR #299927 Report a problem | ||
| 7/9/2013 | Listing removed | $900 |
Source: Go Section8 Report a problem | ||
| 6/26/2013 | Listed for rent | $900 |
Source: Go Section8 Report a problem | ||
| 3/15/2010 | Sold | $18,000-66.3% |
Source: Public Record Report a problem | ||
| 8/5/2009 | Sold | $53,400 |
Source: Public Record Report a problem | ||
Public tax history
| Year | Property taxes | Tax assessment |
|---|---|---|
| 2025 | $1,778 | $49,200 +5.6% |
| 2024 | -- | $46,600 +22.6% |
| 2021 | $1,433 +1.7% | $38,000 |
| 2020 | $1,409 | $38,000 +24.4% |
| 2019 | $1,409 +2.6% | $30,538 +39.4% |
| 2018 | $1,374 -7.6% | $21,908 -9.2% |
| 2017 | $1,487 | $24,119 +1.1% |
| 2016 | -- | $23,845 -13.1% |
| 2015 | -- | $27,431 -3.7% |
| 2014 | -- | $28,478 +1.6% |
| 2013 | -- | $28,030 -1.9% |
| 2011 | -- | $28,568 -5.6% |
| 2010 | -- | $30,248 -44.8% |
| 2009 | -- | $54,751 +1.9% |
| 2008 | -- | $53,744 +18.4% |
| 2007 | -- | $45,398 -4.6% |
| 2006 | -- | $47,600 +11.7% |
| 2005 | -- | $42,600 +2.2% |
| 2004 | -- | $41,700 +2% |
| 2002 | -- | $40,900 +6.8% |
| 2001 | -- | $38,300 |
Find assessor info on the county website
Monthly payment
Est. payment
Payment breakdown
Explore the cost of this home by adjusting the details. Changes won't be saved.Climate risks
Neighborhood: 48813
Nearby schools
Schools provided by the listing agent
- High: Charlotte
Source: Greater Lansing AOR. This data may not be complete. We recommend contacting the local school district to confirm school assignments for this home.
Similar homes
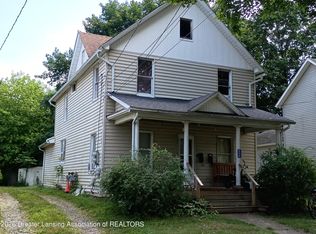
- $99,9004 bd2 ba-- sqft220 N Washington St, Charlotte, MI 48813For Sale
 MLS ID #298221, Ryan Halsey, Exit Great Lakes Realty. Greater Lansing AOR
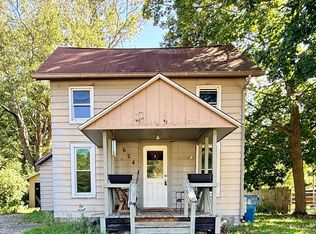
- $120,0002 bd1 ba907 sqft624 Forest St, Charlotte, MI 48813For Sale
 MLS ID #299474, Kelly Dye, DeLong and Co.. Greater Lansing AOR
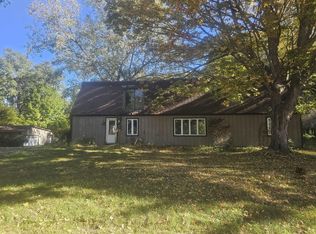
- $135,0005 bd2 ba3.3k sqft1589 Fairview Hwy, Charlotte, MI 48813For Sale
 MLS ID #26055072, Kelly R Brown, Bellabay Realty (Middleville). MichRIC
- $135,0002 bd1 ba1k sqft609 Merritt St, Charlotte, MI 48813For Sale
 MLS ID #300526, Carla Hewlett, Exit Great Lakes Realty. Greater Lansing AOR
- $139,9004 bd2 ba1.9k sqft220 Prairie St, Charlotte, MI 48813For SaleMLS ID #26037946, Todd Trowbridge Jr, Real Estate Warehouse L.L.C.. MichRIC
- $149,9003 bd2 ba1.4k sqft3132 McConnell Hwy, Charlotte, MI 48813For Sale
 MLS ID #50226724, Colton Rine, Five Star Real Estate. MiRealSource
- $147,9002 bd2 ba1k sqft510 Pleasant St APT 4, Charlotte, MI 48813For Sale
 MLS ID #20261088538, Danielle Gray, Brookstone, Realtors LLC. Realcomp II
- $149,9002 bd2 ba1k sqft510 Pleasant St APT 2, Charlotte, MI 48813For SaleMLS ID #20261088524, Danielle Gray, Brookstone, Realtors LLC. Realcomp II
- $154,9003 bd2 ba1k sqft510 Pleasant St APT 6, Charlotte, MI 48813For SaleMLS ID #20261088423, Danielle Gray, Brookstone, Realtors LLC. Realcomp II
