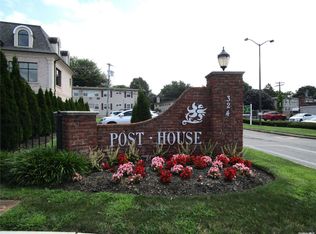
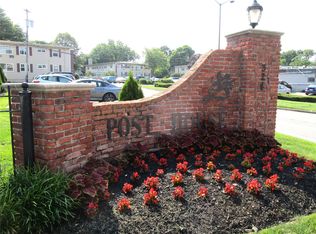
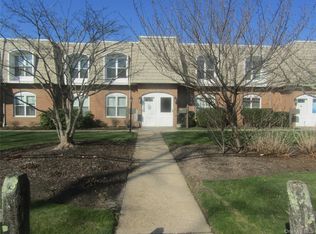
Welcome to the Post House, a Co-op Development located in the Village of Westbury. This residential property offers a quiet park like setting set back from the main street. The Post House has all the conveniences of Post Avenue shopping, nearby LIRR and nearby Parkways. This Sunny, Remodeled One Bedroom in Bldg. #1 is a 1st Floor unit, refinished hardwood floors throughout, Large Entrance Foyer with two closets, Updated FBTH, comfortable Living Room space with Dining Area and built-in wall air-conditioner. Large Efficiency Kitchen boasts plenty of cabinet space with Stainless Steel appliances and a double window. Primary Bedroom accommodates Queen size Bed, Closet, and new built-in wall Air-Conditioner. Maintenance $1063.09 Assigned Parking Guaranteed $50 monthly on premises. The Private Community Laundry Room is located in Bldg. #8 open 7 days a week. Maintenance includes Heat, Taxes, Water, Sewer and care of the common areas. Out of pocket expenses Utilities: Cooking Gas for the Gas Stove, (metered) Electric (metered) and Internet. This is a 20% Down Payment Building. No Smoking. Sorry No Pets Allowed!!!
Pending
$254,000
324 Post Avenue #1G, Westbury, NY 11590
1beds
750sqft
Stock Cooperative, Residential
Built in 1951
-- sqft lot
$-- Zestimate®
$339/sqft
$-- HOA
What's special
- 65 days |
- 818 |
- 18 |
Likely to sell faster than
Zillow last checked:
Listing updated:
Listed by:
Janice L Fagan 516-887-4144,
Janice L. Fagan 516-887-4144
Source: OneKey® MLS as distributed by MLS GRID,MLS#: 1009299
Facts & features
Interior
Bedrooms & bathrooms
- Bedrooms: 1
- Bathrooms: 1
- Full bathrooms: 1
Heating
- Baseboard, Natural Gas, Oil
Cooling
- Multi Units, Wall/Window Unit(s)
Appliances
- Included: Dishwasher, Gas Oven, Gas Range, Microwave, Refrigerator, Stainless Steel Appliance(s)
Features
- First Floor Bedroom, Ceiling Fan(s), Chandelier, Crown Molding, Entrance Foyer, Quartz/Quartzite Counters
- Flooring: Ceramic Tile, Hardwood
- Has fireplace: No
- Common walls with other units/homes: 1 Common Wall
Interior area
- Total structure area: 750
- Total interior livable area: 750 sqft
Property
Parking
- Total spaces: 50
- Parking features: Assigned, Parking Lot, Private
Features
- Levels: One
- Patio & porch: None
- Has view: Yes
- View description: Neighborhood
Details
- Special conditions: None
Construction
Type & style
- Home type: Cooperative
- Architectural style: Garden
- Property subtype: Stock Cooperative, Residential
- Attached to another structure: Yes
Materials
- Vinyl Siding
Condition
- Year built: 1951
Utilities & green energy
- Sewer: Public Sewer
- Water: Public
- Utilities for property: Cable Available, Cable Connected, Electricity Available, Electricity Connected, Natural Gas Available, Natural Gas Connected, Sewer Available, Sewer Connected, Trash Collection Private, Water Available, Water Connected
Community & HOA
Community
- Security: Video Cameras
HOA
- Has HOA: Yes
- HOA name: Post House
Location
- Region: Westbury
Financial & listing details
- Price per square foot: $339/sqft
- Date on market: 6/4/2026
- Cumulative days on market: 64 days
- Listing agreement: Exclusive Right To Sell
- Electric utility on property: Yes
Estimated market value
Not available
Estimated sales range
Not available
Not available
Price history
| Date | Event | Price |
|---|---|---|
| 7/30/2026 | Pending sale | $254,000$339/sqft |
Source:  OneKey® MLS as distributed by MLS GRID #1009299 Report a problem OneKey® MLS as distributed by MLS GRID #1009299 Report a problem | ||
| 6/4/2026 | Listed for sale | $254,000+17.6%$339/sqft |
Source: OneKey® MLS as distributed by MLS GRID #1009299 Report a problem | ||
| 7/24/2023 | Sold | $216,000-5.9%$288/sqft |
Source: OneKey® MLS as distributed by MLS GRID #L3433541 Report a problem | ||
| 4/19/2023 | Pending sale | $229,500$306/sqft |
Source: OneKey® MLS as distributed by MLS GRID #3433541 Report a problem | ||
| 2/4/2023 | Price change | $229,500-4%$306/sqft |
Source: OneKey® MLS as distributed by MLS GRID #3433541 Report a problem | ||
| 9/28/2022 | Listed for sale | $239,000$319/sqft |
Source: OneKey® MLS as distributed by MLS GRID #3433541 Report a problem | ||
Public tax history
Tax history is unavailable.
Monthly payment
Climate risks
Neighborhood: 11590
Nearby schools
GreatSchools rating
- 4/10Drexel Avenue SchoolGrades: 1-5Distance: 0.4 mi
- 3/10Westbury Middle SchoolGrades: 6-8Distance: 0.2 mi
- 5/10Westbury High SchoolGrades: 9-12Distance: 0.6 mi
Schools provided by the listing agent
- Elementary: Powells Lane School
- Middle: Westbury Middle School
- High: Westbury High School
Source: OneKey® MLS as distributed by MLS GRID. This data may not be complete. We recommend contacting the local school district to confirm school assignments for this home.
- $242,0001 bd1 ba700 sqft324 Post Ave APT 3B, Westbury, NY 11590Sold
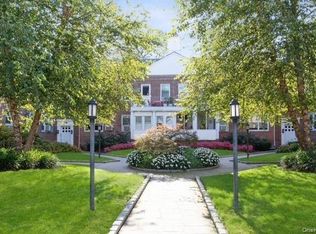
- $315,0002 bd1 ba900 sqft324 Post Ave APT 8J, Westbury, NY 11590Sold
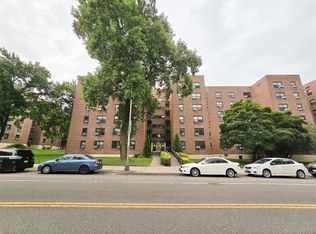
- $---- bd-- ba-- sqft324 Post Ave APT 5B, Westbury, NY 11590Off Market
- $---- bd-- ba-- sqft324 Post Ave APT 12B, Westbury, NY 11590Off Market
- $---- bd-- ba-- sqft324 Post Ave APT 4C, Westbury, NY 11590Off Market
- $---- bd-- ba-- sqft324 Post Ave APT 3A, Westbury, NY 11590Off Market
- $---- bd-- ba-- sqft324 Post Ave APT 6I, Westbury, NY 11590Off Market
- $---- bd-- ba-- sqft324 Post Ave APT 5I, Westbury, NY 11590Off Market
- $125,000-- bd1 ba350 sqft324 Post Ave APT 10B, Westbury, NY 11590Sold
A local agent can set up tours, give advice and negotiate with sellers.
Similar homes
- $279,0001 bd1 ba625 sqft71-11 252 Street #195B, Bellerose, NY 11426For Sale

 MLS ID #1032166, Kerri A. Potestio CBR SFR SRES SRS, Listing by: Daniel Gale Sothebys Intl Rlty. OneKey® MLS as distributed by MLS GRID
 - $289,0002 bd1 ba927 sqft1385 Broadway #A33, Hewlett, NY 11557For Sale
 MLS ID #1031242, Lori Schlesinger, Listing by: Lori & Associates LI Realty. OneKey® MLS as distributed by MLS GRID
 - $259,0001 bd1 ba750 sqft211-10 73rd Avenue #3D, Bayside, NY 11364For Sale
 MLS ID #1029715, Kyongsook Lee, Listing by: Promise Realty LLC. OneKey® MLS as distributed by MLS GRID
 - $235,0001 bd1 ba933 sqft175 Main Avenue #156, Wheatley Heights, NY 11798For Sale
 MLS ID #985294, Gary Giustiniano, Listing by: Keystone Realty USA Corp. OneKey® MLS as distributed by MLS GRID
 - $265,0002 bd1 ba1.1k sqft43 Bronx River Road #8P, Yonkers, NY 10704For SaleMLS ID #1028617, Seiba Cooper, Listing by: eXp Realty. OneKey® MLS as distributed by MLS GRID
- $239,0001 bd1 ba813 sqft1385 Broadway #A-34, Hewlett, NY 11577For SaleMLS ID #1031148, Austin Werner, Listing by: EXP Realty. OneKey® MLS as distributed by MLS GRID
- $264,0001 bd1 ba600 sqft77 Glen Keith Road #77L, Glen Cove, NY 11542For SaleMLS ID #986715, Lisa A. Koenig CBR, Listing by: Century 21 Sewanhaka Realty. OneKey® MLS as distributed by MLS GRID
- $279,0001 bd1 ba625 sqft71-12 252nd Street #71B, Bellerose, NY 11426For SaleMLS ID #1015124, Kerri A. Potestio CBR SFR SRES SRS, Listing by: Daniel Gale Sothebys Intl Rlty. OneKey® MLS as distributed by MLS GRID
- $248,0001 bd1 ba700 sqftUtopia Tenants Corp, Flushing, NY 11358ActiveMLS ID #S1823530, Eileen Joyce, Listing by: Daniel Gale Sotheby's International Realty. StreetEasy
- $298,0001 bd1 ba700 sqft17-85 215 Street #1R, Bayside, NY 11360For SaleMLS ID #1034400, Leela Sharma, Listing by: Keller Williams Rty Gold Coast. OneKey® MLS as distributed by MLS GRID
- $250,0002 bd1 ba800 sqft229-15 87th Avenue #454, Queens Village, NY 11427For SaleMLS ID #851009, Luz A. Rincon CBR MRP, Listing by: Keller Williams Landmark II. OneKey® MLS as distributed by MLS GRID
- $229,000-- bd1 ba450 sqft601 Chestnut Street #A-15, Cedarhurst, NY 11516For SaleMLS ID #1011390, Mark Lipner GRI, Listing by: BERKSHIRE HATHAWAY. OneKey® MLS as distributed by MLS GRID
- $249,0002 bd1 ba1k sqft87-30 204th Street #B-56, Hollis, NY 11423For SaleMLS ID #958671, Raphael Khan, Listing by: Keller Williams Rlty Landmark. OneKey® MLS as distributed by MLS GRID
- $255,0001 bd1 ba756 sqft88-25 155th Avenue #1A, Howard Beach, NY 11414For SaleMLS ID #1030752, Christina Tagliavia, Listing by: Esquire Realty Ciaramella & Co. OneKey® MLS as distributed by MLS GRID
- $270,0002 bd1 ba700 sqft226-01 Hillside Avenue #52, Queens Village, NY 11427For SaleMLS ID #1019103, Charlene Mayers, Listing by: Signature Premier Properties. OneKey® MLS as distributed by MLS GRID
- $288,0001 bd1 ba750 sqftBeech Hills, Little Neck, NY 11362For SaleMLS ID #11663209, Soo Yun, Listing by: EAST COAST NEW YORK. NY State MLS
- $319,9951 bd1 ba450 sqft855 E Broadway #5G, Long Beach, NY 11561For SaleMLS ID #1034321, Brian O Donovan, Listing by: Franzese Odonovan Properties. OneKey® MLS as distributed by MLS GRID
- $299,0002 bd1 ba800 sqft7115 252nd Street #194A, Bellerose, NY 11426For SaleMLS ID #1005268, Kerri A. Potestio CBR SFR SRES SRS, Listing by: Daniel Gale Sothebys Intl Rlty. OneKey® MLS as distributed by MLS GRID
- $280,0001 bd1 ba600 sqft61-55 224 st #A, Bayside, NY 11364For SaleMLS ID #1000436, Radmila Stajic, Listing by: Charles Rutenberg Realty Inc. OneKey® MLS as distributed by MLS GRID
- $280,0001 bd1 ba750 sqft5803 Calloway St APT 6AA, Flushing, NY 11368For Sale By Owner
